

Join Login
255 N Sierra Street, Unit 2118, Reno, NV 89501 Photo

42 Photos

255 N Sierra Street, UNIT 2118
Reno, NV 89501
$835,000
2 Beds | 2 full Baths | 1523 sqft | 0.03 Acreage

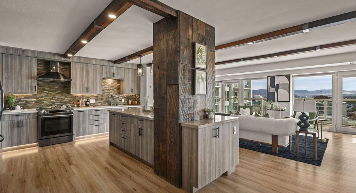
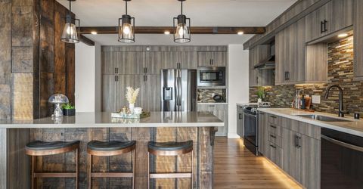
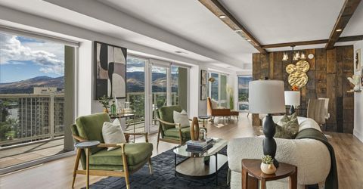
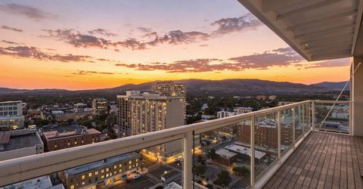
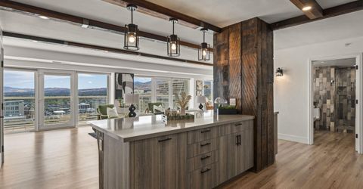
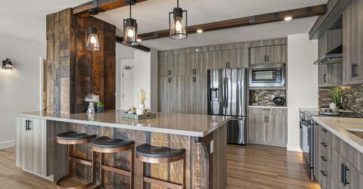
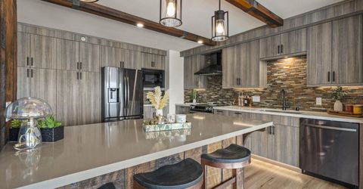
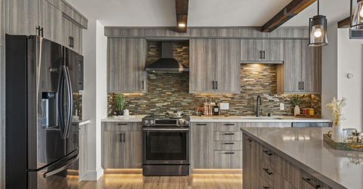
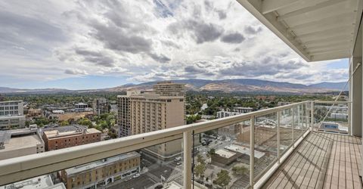
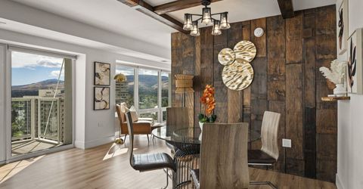
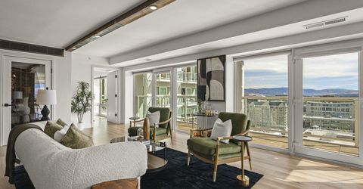
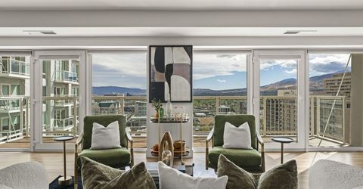
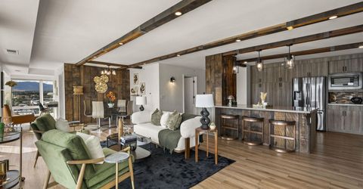
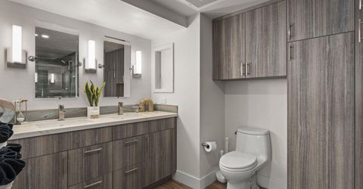
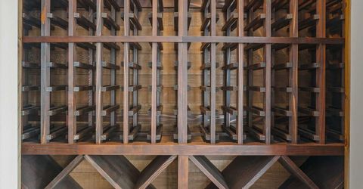
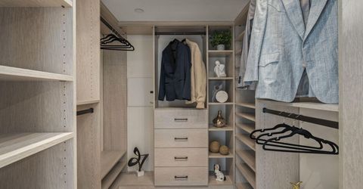
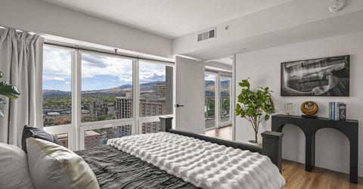
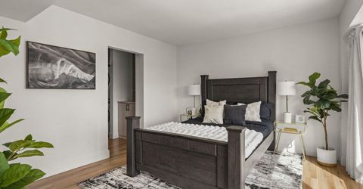
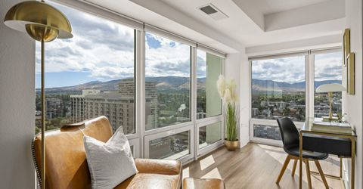
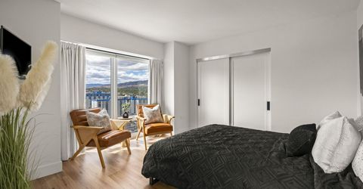
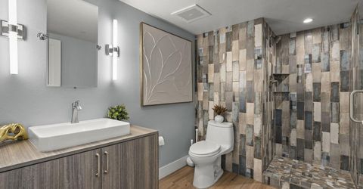
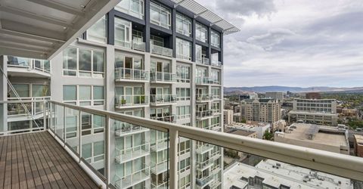
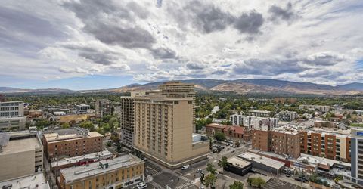
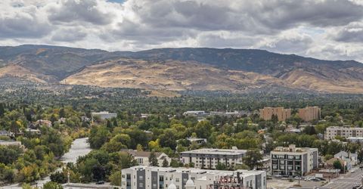
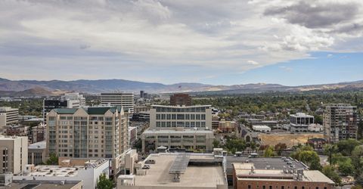
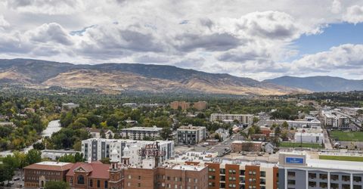
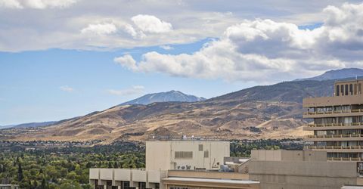
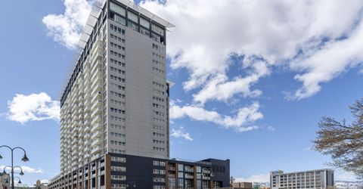
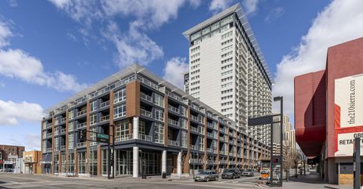
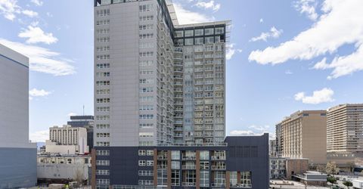
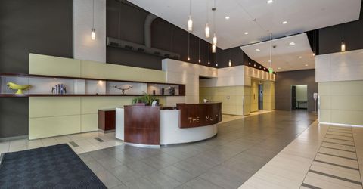
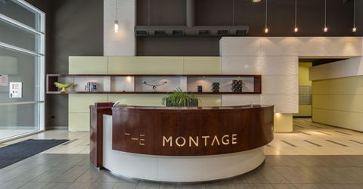
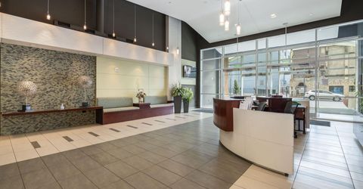
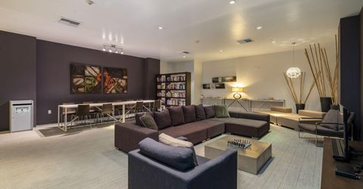
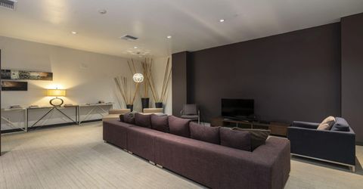
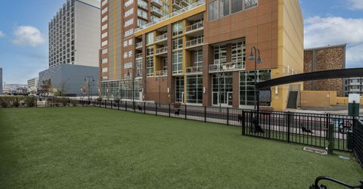
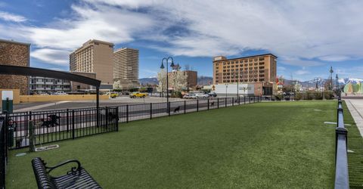
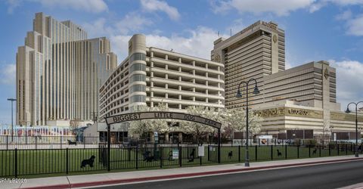
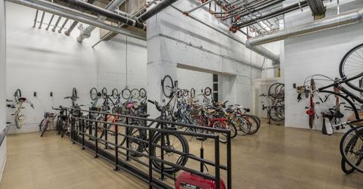
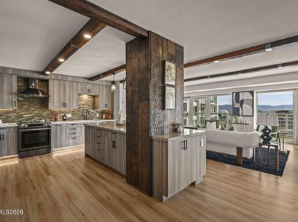
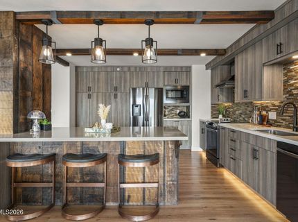
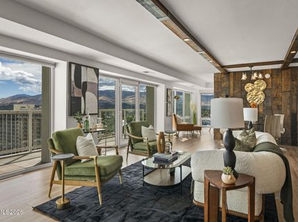
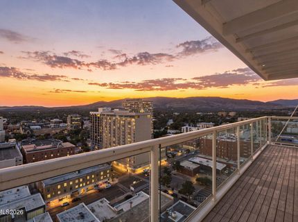
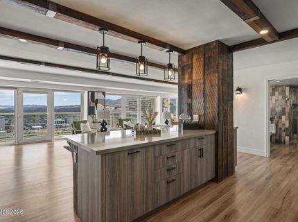
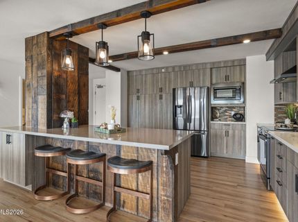
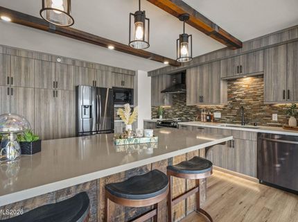
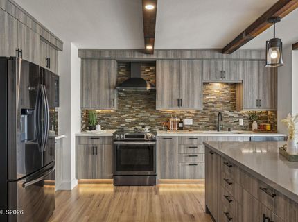
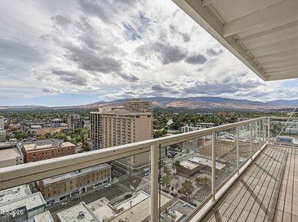
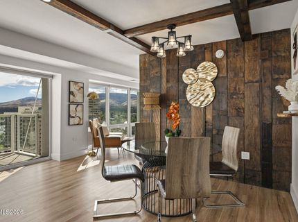
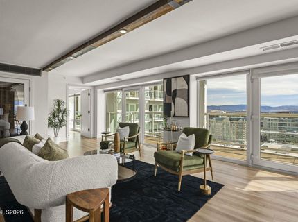
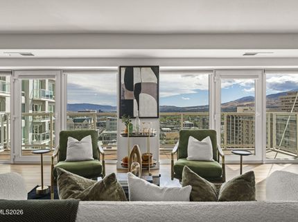
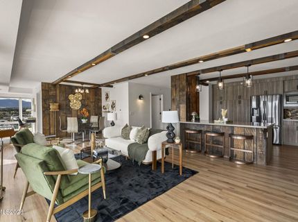
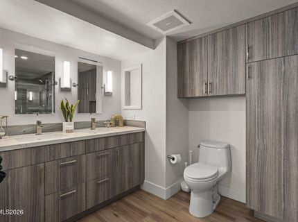
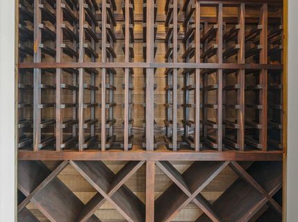
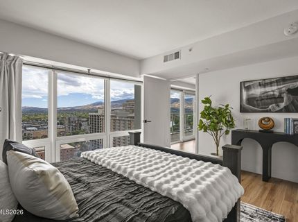
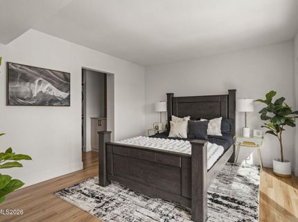
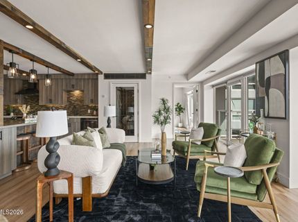
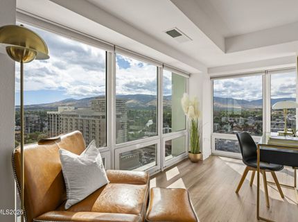
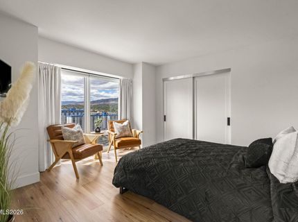
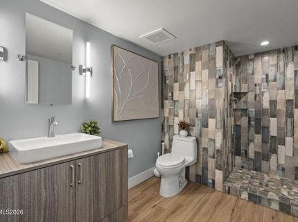
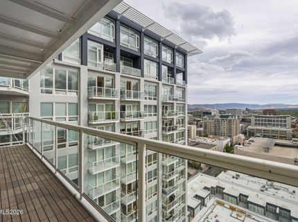
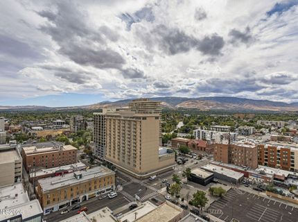
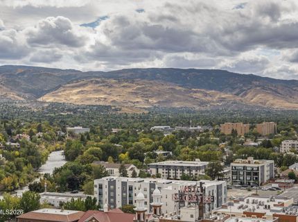
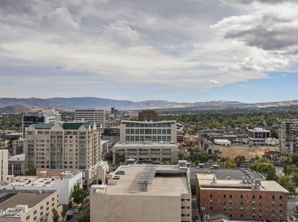
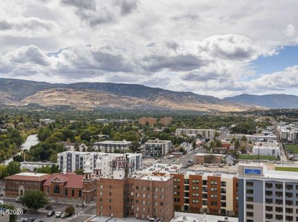
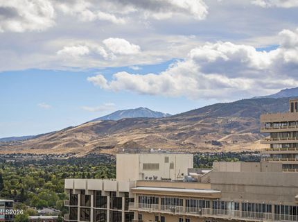
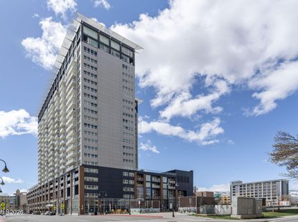
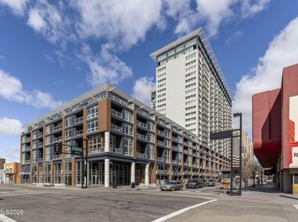
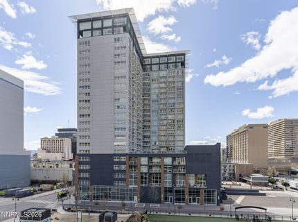
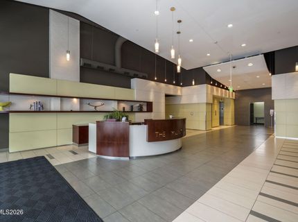
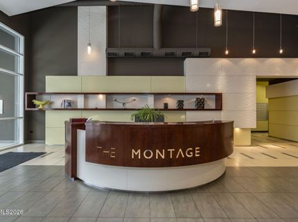
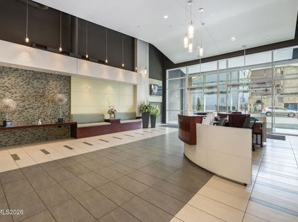
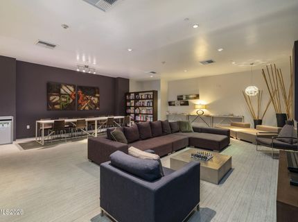
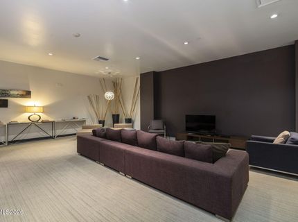
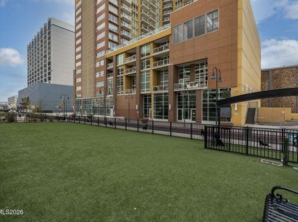
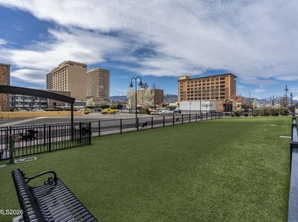
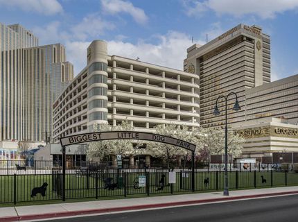
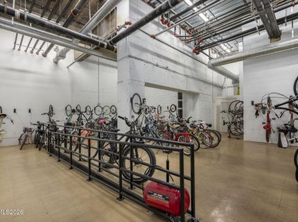
Discover elevated living at 2118/255 N. Sierra in the heart of downtown Reno. This exquisitely remodeled 2-bedroom, 2-bath unit offers the perfect retreat for discerning professionals seeking to downsize without compromising on luxury or style. Perched on the 21st floor, enjoy breathtaking southwest views of Mt. Rose, the Truckee River, and the most spectacular Nevada sunsets from your living room sanctuary. Completely renovated in 2021, the designer kitchen is the standout with quartz countertops, brand new cabinetry with soft-close drawers and Samsung appliances. Wine connoisseurs will love the impressive 250-bottle, temperature-controlled WinePro cellar with redwood racks. The wood beams and custom wood wall are crafted from 80-year-old reclaimed redwood from the renowned Charles Krug winery, a unique touch found throughout the condo. Two private parking spaces and a large storage cage offer convenience in the vibrant downtown setting. Whether you're entertaining or unwinding after a busy day, this sophisticated residence blends historic character with modern amenities for an unmatched luxury lifestyle in the heart of Reno. Montage residents are welcomed into a Zen-inspired lobby that exudes tranquility, staffed with attentive 24-hour desk attendants ensuring your comfort and security. Outside, the pool terrace rivals any resort, featuring two hot tubs, five gas grills, a spacious lap pool, and a clubhouse perfect for hosting memorable events (Pool deck under construction and estimated to be completed Winter 2026). Fitness enthusiasts will appreciate the expansive 24/7 gym, the largest among the city's high-rises. Additional communal spaces, including an owner's lounge, library, and a lush garden deck where you can enjoy the downtown views and festive fireworks displays. The Montage's prime location places you just blocks away from cultural hotspots, the Truckee Riverwalk, and Reno's vibrant Midtown district, with its eclectic mix of dining, shopping, and entertainment.

Listed By / Presented By

Listed By

Agency Name: Dickson Realty - Downtown
Agent Name: Samantha Reveley
Agency Phone: 775-324-7000
Agent Phone: 775-250-7789

agent picture

Presented By

Agent Name: Shari Chase
Agent Phone: 775.588.6130
Agency Title: Chase International Real Estate

IDX logo

Property Details

Property Type: Residential - Condominium
Cooling: Central Air, Electric, Heat Pump
Garage: 2 car attached
Heating: Electric, Forced Air, Heat Pump
Lot Size: 0.03 Acres
Roof Type: Flat, Membrane
Stories: 23.0
Taxes: $4,729
Year Built: 1978
MLS ID: 260012432

Feature Descriptions

Additional Rooms: Study/Library
Association Fee Includes: Insurance, Maintenance Grounds, Maintenance Structure, Snow Removal, Sewer, Trash, Water
City Limits: Yes
Construction Type: Alternative Materials
Cooling Y/N: Yes
Dining: Great Room
Exterior: Concrete, Other
Flooring: Luxury Vinyl, Tile
Foundation: Concrete Perimeter
Heating Y/N: Yes
HOA Amenities: Barbecue, Fitness Center, Gated, Landscaping, Management, Pool, Recreation Room, Spa/Hot Tub, Storage, Parking
HOA Fee: $1087.11/MonthlyAppliances:
HOA Y/N: Yes
Kitchen: Breakfast Bar, Built-In Dishwasher, Built-In Microwave, Disposal, Pantry
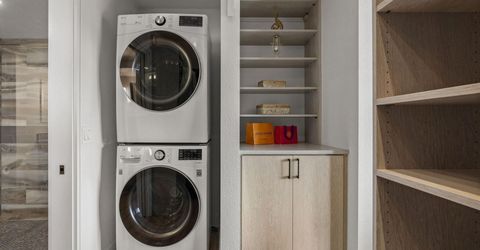
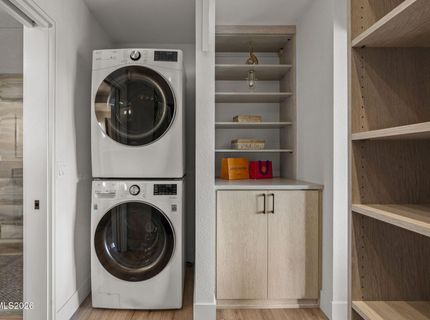
Laundry Features: In Hall, In Unit, Washer Hookup, Shelves, Electric Dryer Hookup
Living Room: Great Room
Lot Features: Level
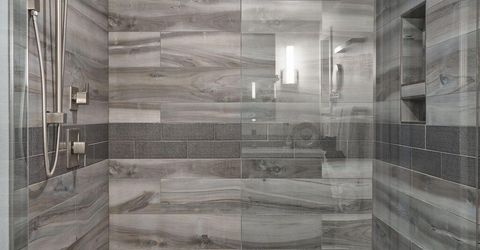
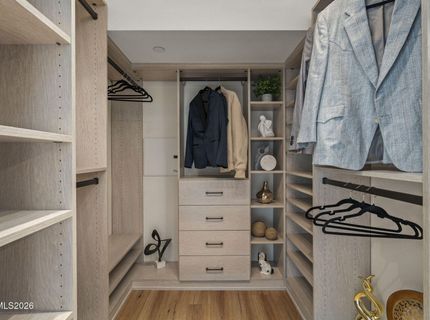
Master Bedroom: Bathtub, Double Sinks, Garden Tub, Shower Stall, Walk-In Closet(s)
OtherStructures: None
Parcel #: 011-563-19
Parking: Attached, Garage, Garage Door Opener, Tandem, Heated Driveway, Under Building
Patio/Porch: Patio, Uncovered
Road Frontage: Public, City Street
Road Responsibility: Public Maintained Road
Security Features: Fire Sprinkler System, Smoke Detector(s)
Sewer: Public Sewer
Special View Info: City, Mountain(s), Valley
Sprinklers: None
SQFT Living: 1523
Utilities: Cable Connected, Electricity Connected, Natural Gas Connected, Cellular Coverage, Internet Connected, Water Meter Installed
Water: Public
Waterfront Type: River
Water Rights Y/N: No
Window Features: Double Pane Windows, Window Coverings, Vinyl Frames

Amenities

Smart Thermostat
Breakfast Bar
Pantry
Walk-In Closet(s)
Balcony

Schools

High School: Reno
Middle School: Swope
Elementary School: Hunter Lake

Neighborhood Map

Driving Directions

Demographics

Estimate My Payments

  • Estimated Payment
    $2,495.97
  • Principal & Interest
    $1,858.35
  • Property Tax
    $394.08
  • Homeowner's Insurance
    $243.54
(Payments are an estimate and may vary by lender)

Mortgage Calculator

Change Payment Information

%
years/fixed
yearly
yearly (est.)
Contact Photo

We're Here to Help

Connect with our team of knowlegable local agents to guide your next move with style and grace.

Login to My Homefinder