








Join Login
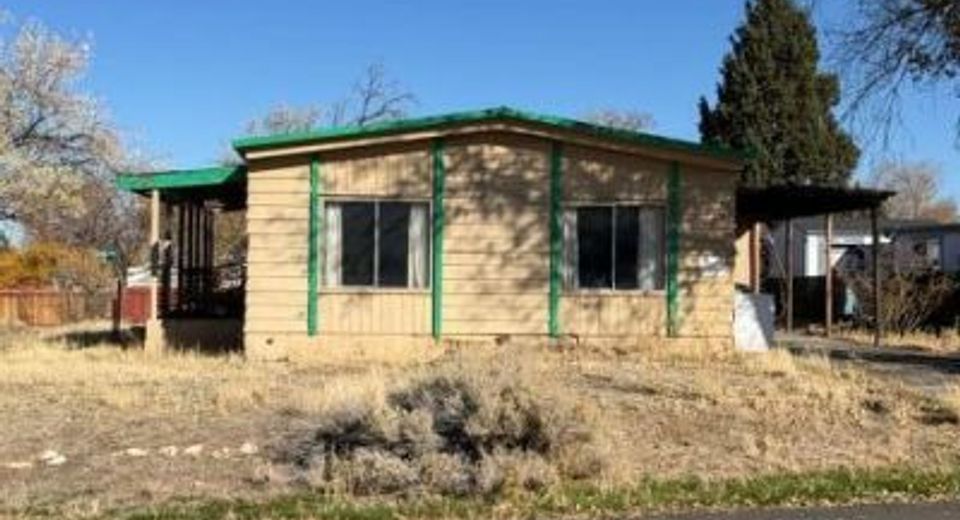
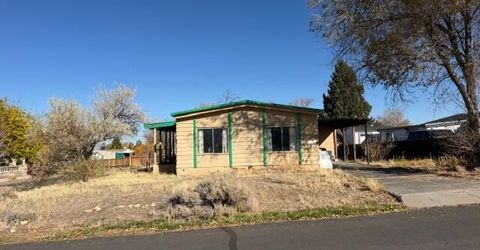
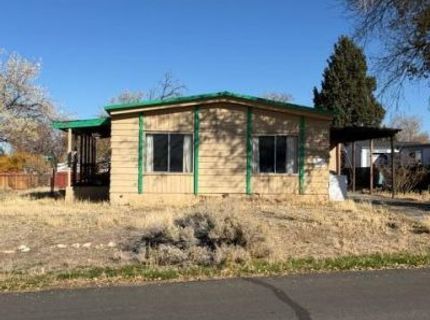
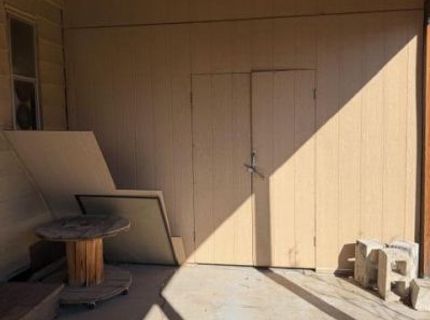
275 Gemini Circle, Reno, NV 89521 Photo

12 Photos

275 Gemini Circle
Reno, NV 89521
$250,000
2 Beds | 2 full Baths | 1632 sqft | 0.22 Acreage

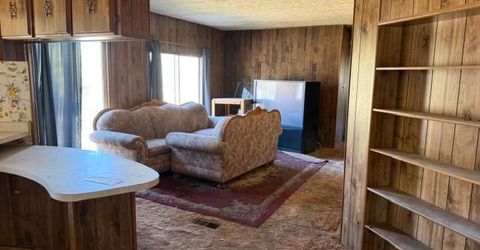
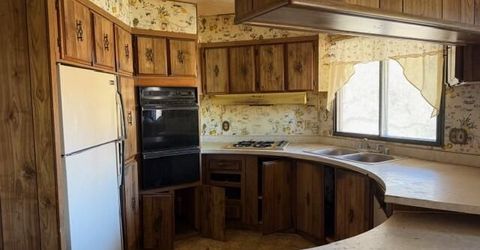
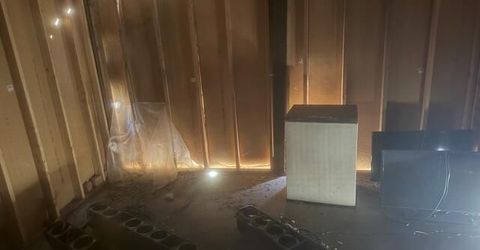
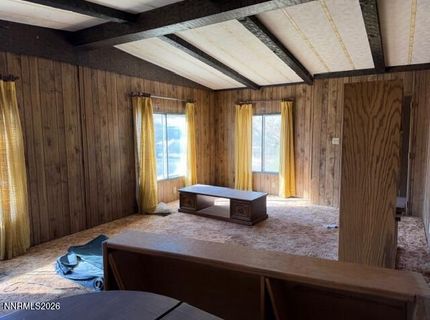
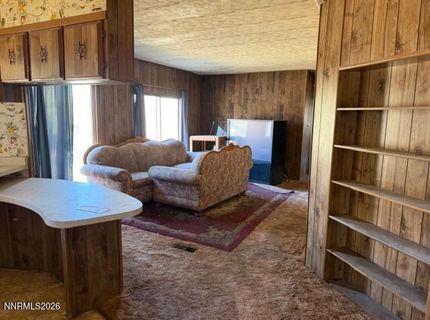
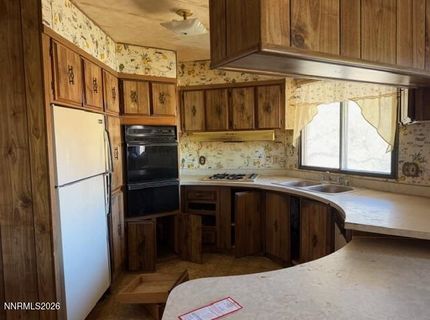
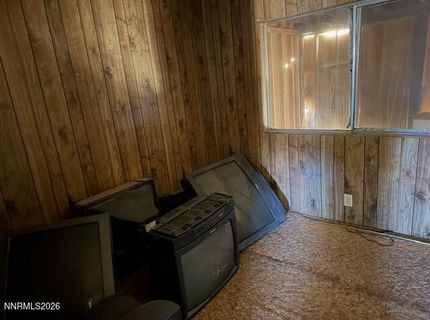
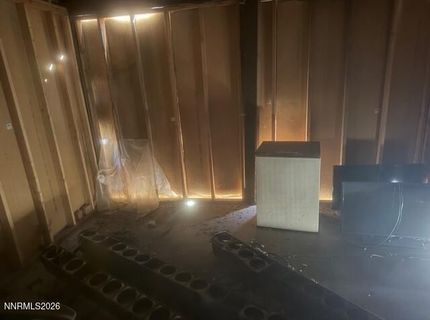
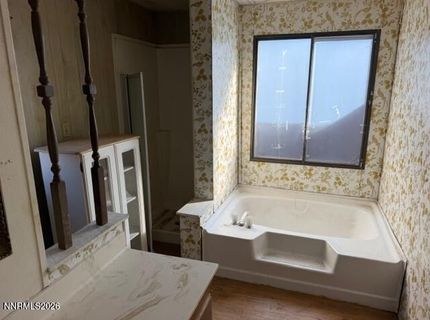
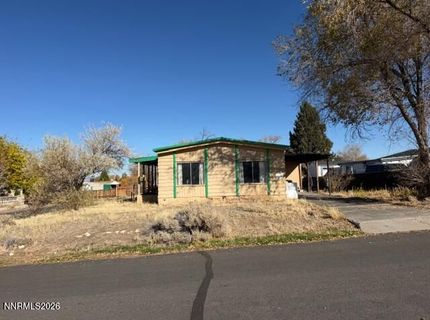
This is a great opportunity for someone to create the home they want. Cash or private money financing on this home since it is in need of rehabilitation and conversion. Escrow has been opened. Contact agents with any questions. Possible owner financing with large down payment.

Listed By / Presented By

Listed By

Agency Name: Reno Sparks Realty, LLC
Agent Name: Vazquez-Biglieri
Agency Phone: 775-870-1118
Agent Phone: 775-772-7371

agent picture

Presented By

Agent Name: Shari Chase
Agent Phone: 775.588.6130
Agency Title: Chase International Real Estate

IDX logo

Property Details

Property Type: Residential - Mobile Home
Heating: Forced Air, Natural Gas
Lot Size: 0.22 Acres
Roof Type: Membrane
Stories: 1.0
Taxes: $1,314
Year Built: 1977
MLS ID: 260014088

Feature Descriptions

Additional Rooms: None
Appliances: Disposal, Electric Oven, Refrigerator, Gas Cooktop
Carport Spaces: 2
Carport Y/N: 1
City Limits: Yes
Construction Type: Manufactured Construction
Dining: Kitchen Combination
Exterior: Aluminum Siding
Fencing: Full, None
Flooring: Carpet, Vinyl
Foundation: 8-Point
Heating Y/N: Yes
HOA Amenities: Clubhouse
HOA Y/N: Yes
Kitchen: Disposal, Gas Cooktop
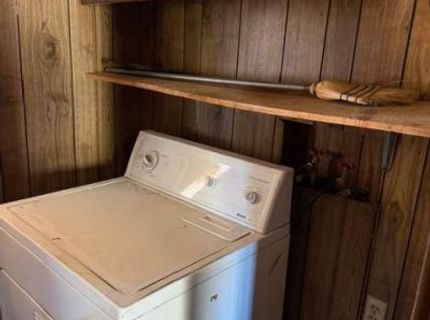
Laundry Features: Laundry Room
Living Room: Separate/Formal Room
Lot Features: Corner Lot, Level
Master Bedroom: Garden Tub, Shower Stall
OtherStructures: None
Parcel #: 017-291-65
Parking: Carport, Tandem
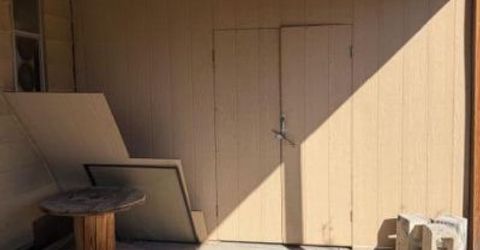
Patio/Porch: Porch
Road Frontage: Public
Road Responsibility: Public Maintained Road
Security Features: Smoke Detector(s)
Sewer: Public Sewer
Sprinklers: None
SQFT Living: 1632
Utilities: Natural Gas Connected, Phone Connected, Sewer Connected, Water Connected
Water: Public
Water Rights Y/N: No
Window Features: Metal Frames

Schools

High School: Galena
Middle School: Marce Herz
Elementary School: Brown

Neighborhood Map

Driving Directions

Demographics

Estimate My Payments

  • Estimated Payment
    $738.81
  • Principal & Interest
    $556.39
  • Property Tax
    $109.50
  • Homeowner's Insurance
    $72.92
(Payments are an estimate and may vary by lender)

Mortgage Calculator

Change Payment Information

%
years/fixed
yearly
yearly (est.)
Contact Photo

We're Here to Help

Connect with our team of knowlegable local agents to guide your next move with style and grace.

Login to My Homefinder