
Join Login
3865 E Leonesio Drive, Unit APT F2, Reno, NV 89512 Photo

33 Photos

3865 E Leonesio Drive, APT F2
Reno, NV 89512
$269,999
2 Beds | 1 full Baths | 960 sqft | 0.02 Acreage

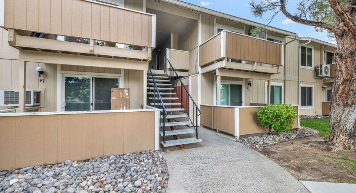
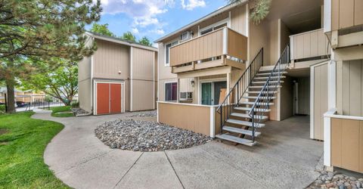
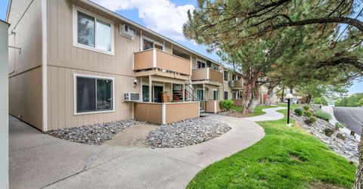
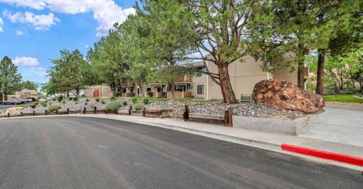
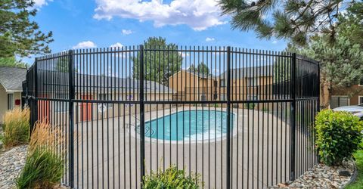
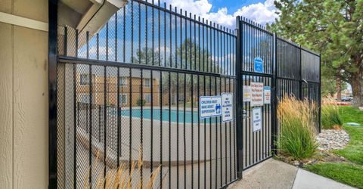
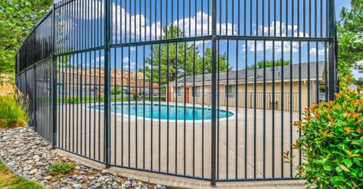
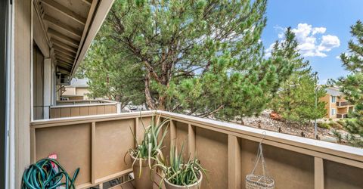
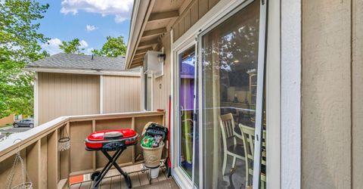
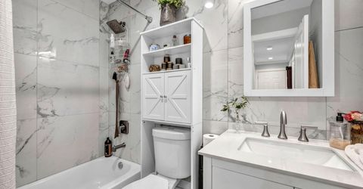
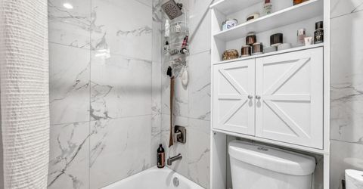
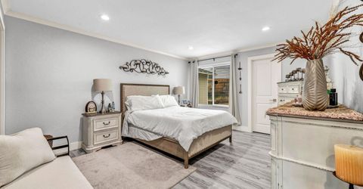
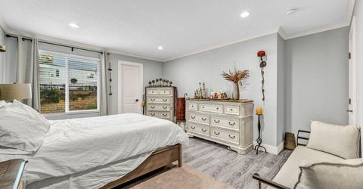
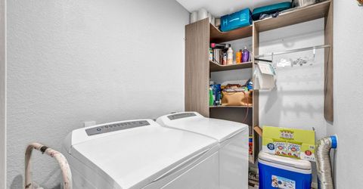
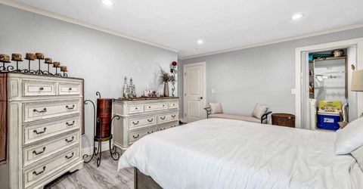
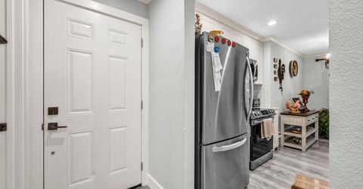
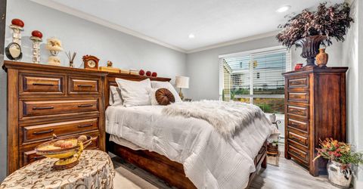
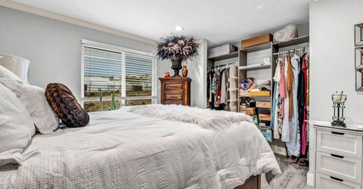
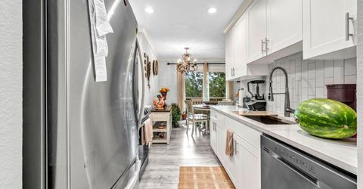
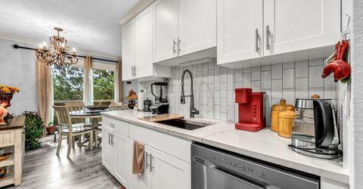
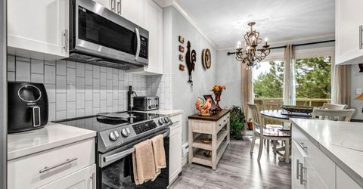
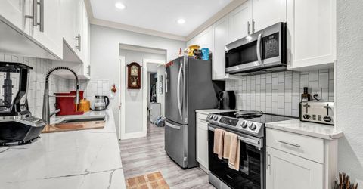
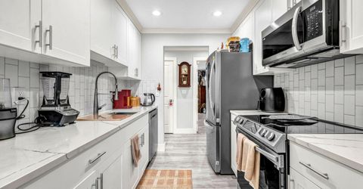
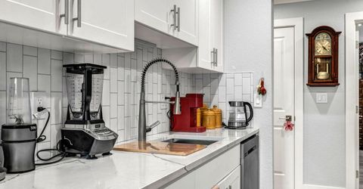
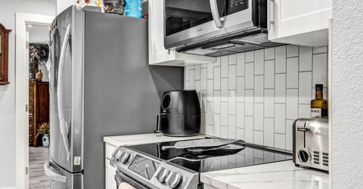
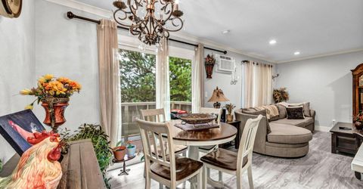
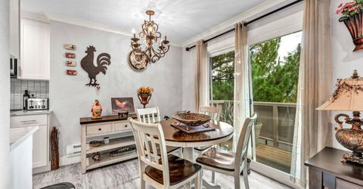
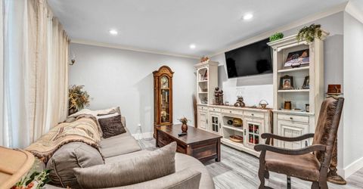
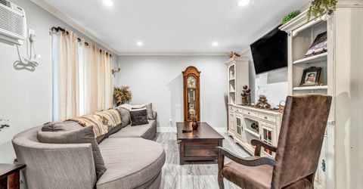
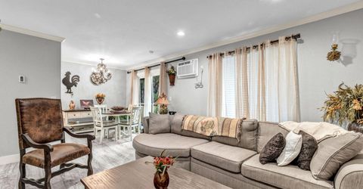
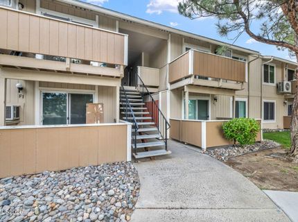
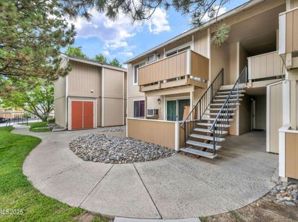
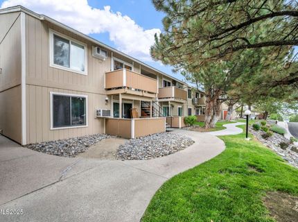
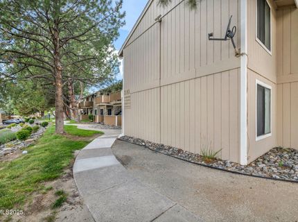
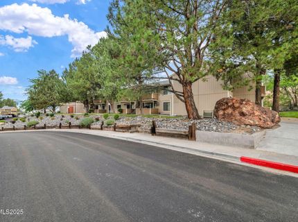
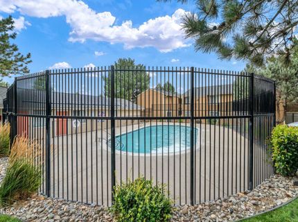
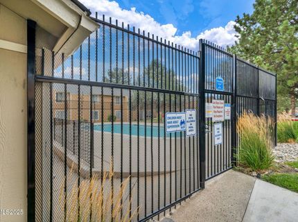
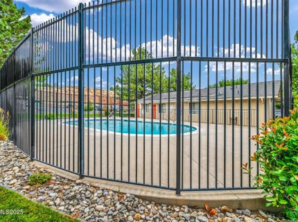
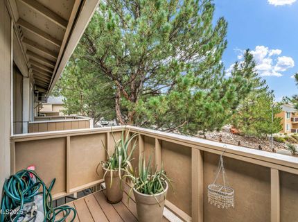
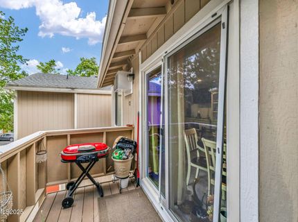
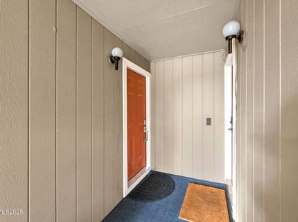
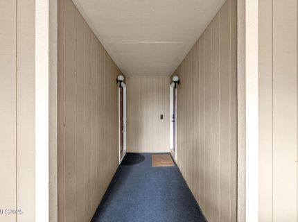
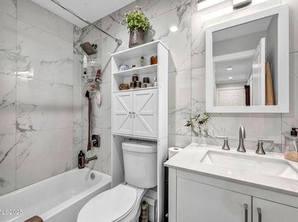
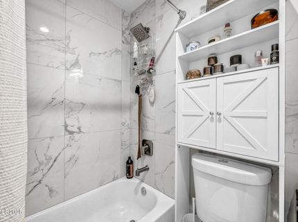
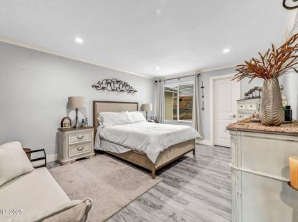
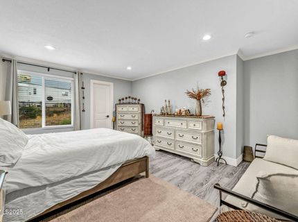
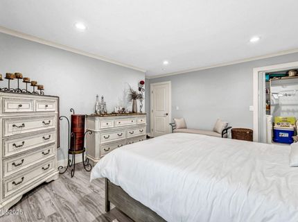
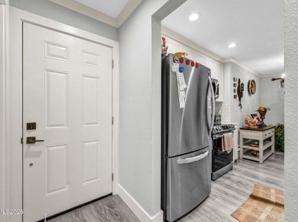
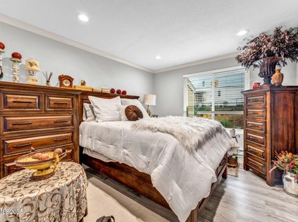
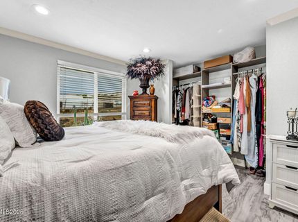
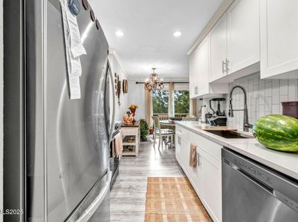
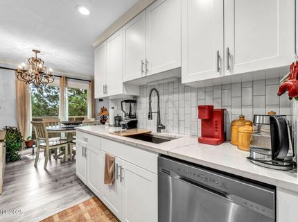
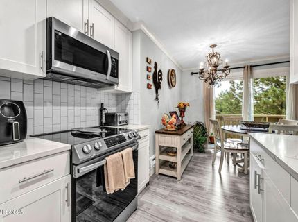
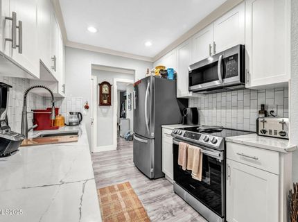
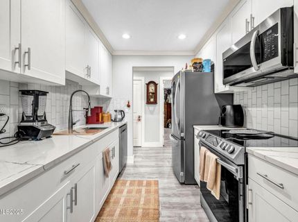
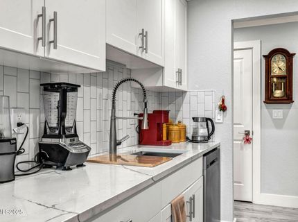
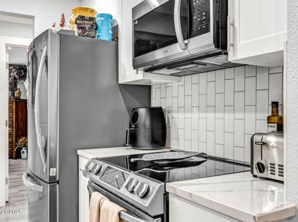
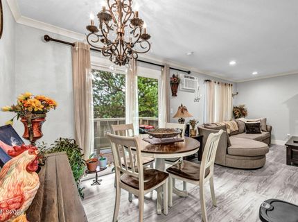
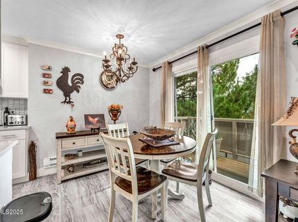
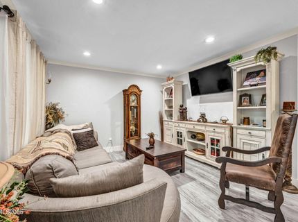
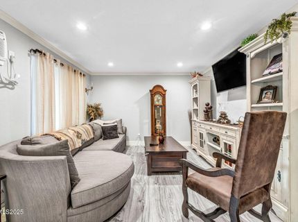
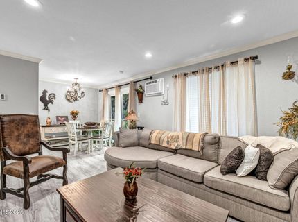
As you step into this stunning condo, you are immediately greeted by the living space that seamlessly blends modern elegance with cozy comfort. Beautifully UPDATED! The walls are painted in soft, neutral tones, creating a warm and inviting atmosphere. This is a 2 bedroom, 1 bathrooms, top floor unit in Clearacre Gardens subdivision. With a nice patio deck overlooking common area. Close to UNR with easy access to 395 Freeway, shopping and dinning. Features a great room concept living/dining room with lots of natural light. It also has a kitchen with ample cabinets. HOA amenities include a pool, snow removal, trash, maintenance structure and grounds, partial utilities. Easy to show.

Listed By / Presented By

Listed By

Agency Name: Solid Source Realty
Agent Name: Alma Chilson
Agency Phone: 775-636-9943
Agent Phone: 775-376-2632

agent picture

Presented By

Agent Name: Shari Chase
Agent Phone: 775.588.6130
Agency Title: Chase International Real Estate

IDX logo

Property Details

Property Type: Residential - Condominium
Cooling: Wall/Window Unit(s)
Heating: Mini Split(s)
Lot Size: 0.02 Acres
Roof Type: Composition, Shingle
Stories: 2.0
Taxes: $567
Year Built: 1983
MLS ID: 260012437

Feature Descriptions

Additional Rooms: None
Association Fee Includes: Maintenance Grounds, Maintenance Structure, Snow Removal, Trash, Water
Carport Y/N: 1
City Limits: Yes
Construction Type: Site/Stick-Built
Cooling Y/N: Yes
Dining: Family Room Combination, Kitchen Combination
Exterior: Brick, Wood Siding
Family Room: Dining Room Combination, None
Flooring: Laminate
Foundation: Slab
Heating Y/N: Yes
HOA Amenities: Clubhouse, Pool
HOA Fee: $280/MonthlyAppliances:
HOA Y/N: Yes
Kitchen: Built-In Dishwasher, Built-In Microwave, Built-In Single Oven, Disposal
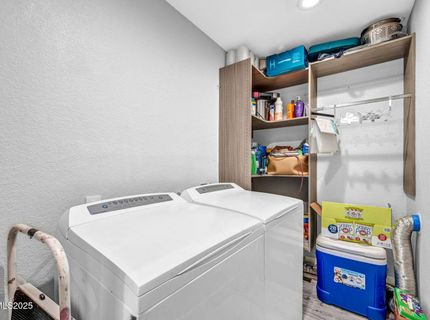
Laundry Features: In Bathroom, Cabinets, Shelves
Living Room: Family Room Combination
Lot Features: Landscaped, Level
Master Bedroom: Bathtub, Tub/Shower Combination, Walk-In Closet(s)
OtherStructures: Other
Parcel #: 035-143-06
Parking: Carport, None, Additional Parking
Patio/Porch: Patio, Covered
Road Frontage: City Street
Road Responsibility: Public Maintained Road
Security Features: Smoke Detector(s)
Sewer: Public Sewer
Special View Info: City
Sprinklers: Automatic
SQFT Living: 960
Utilities: Cable Available, Electricity Available, Electricity Connected, Natural Gas Connected, Phone Available, Sewer Available, Sewer Connected, Water Available, Water Connected, Cellular Coverage, Internet Available
Water: Public
Water Rights Y/N: No
Window Features: Blinds, Double Pane Windows

Amenities

Walk-In Closet(s)
Balcony

Schools

High School: Hug
Middle School: Desert Skies
Elementary School: Allen

Neighborhood Map

Driving Directions

Demographics

Estimate My Payments

  • Estimated Payment
    $726.90
  • Principal & Interest
    $600.90
  • Property Tax
    $47.25
  • Homeowner's Insurance
    $78.75
(Payments are an estimate and may vary by lender)

Mortgage Calculator

Change Payment Information

%
years/fixed
yearly
yearly (est.)
Contact Photo

We're Here to Help

Connect with our team of knowlegable local agents to guide your next move with style and grace.

Login to My Homefinder