
Join Login
508 Modoc Street, Reno, NV 89509 Photo

34 Photos

508 Modoc Street
Reno, NV 89509
$500,000
2 Beds | 3 full Baths | 2062 sqft | 0.13 Acreage

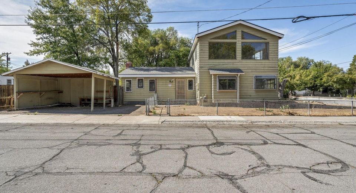
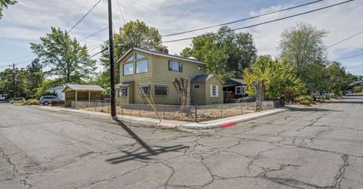
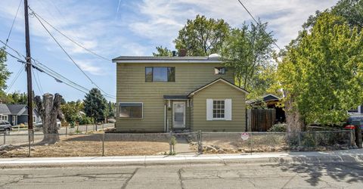
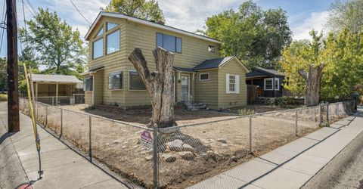
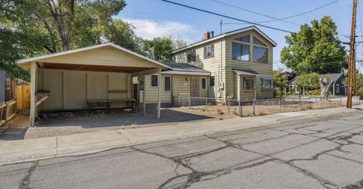
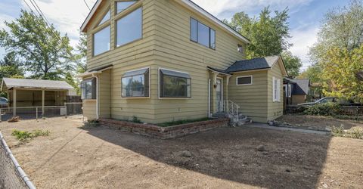
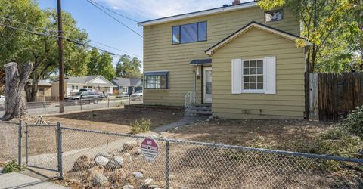
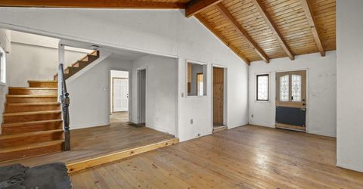
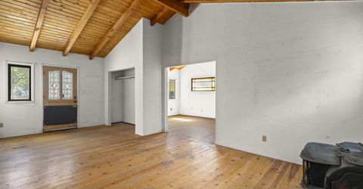
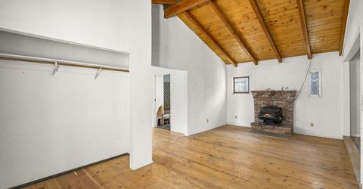
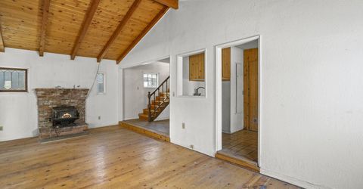
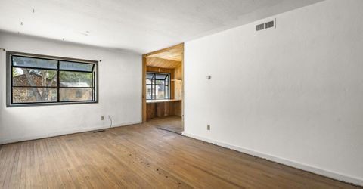
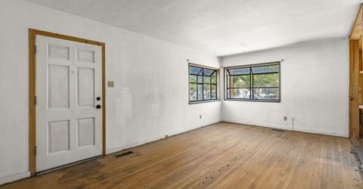
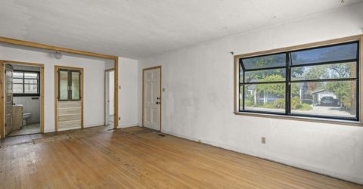
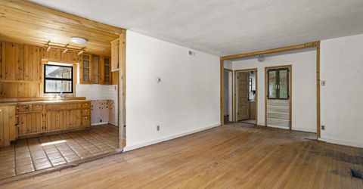
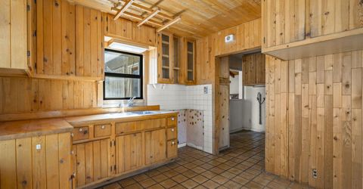
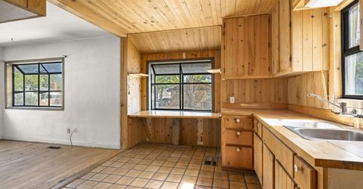
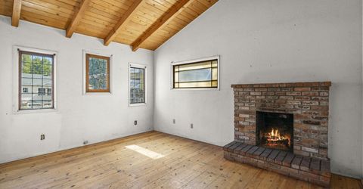
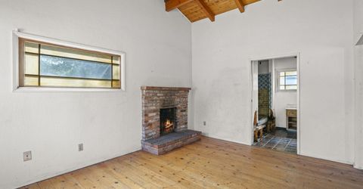
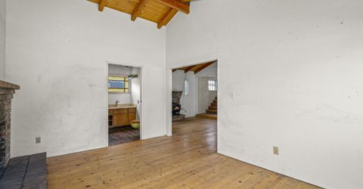
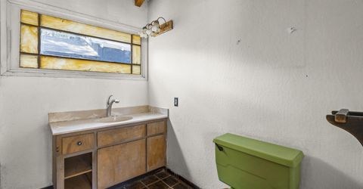
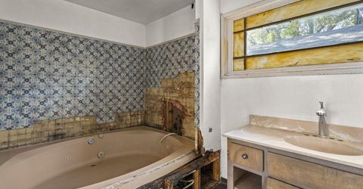
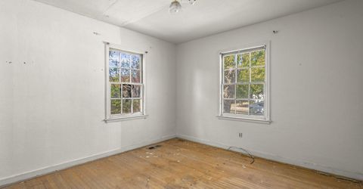
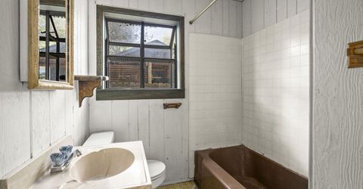
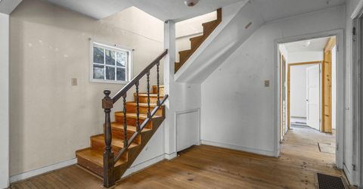
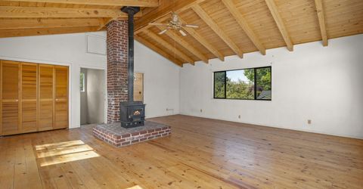
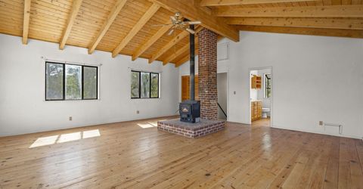
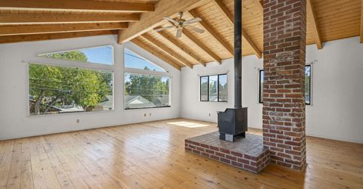
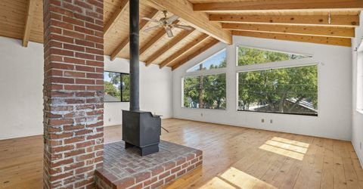
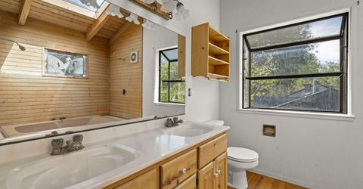
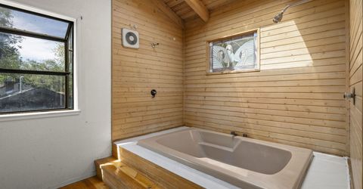
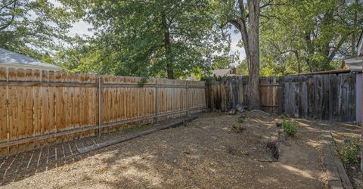
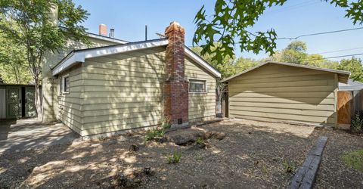
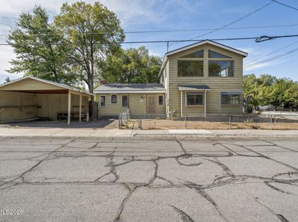
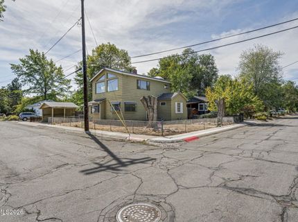
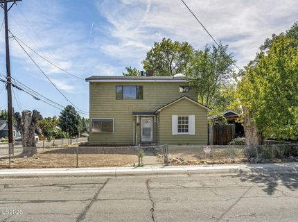
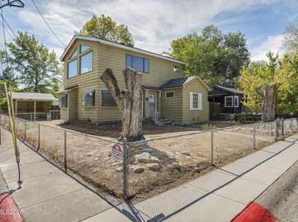
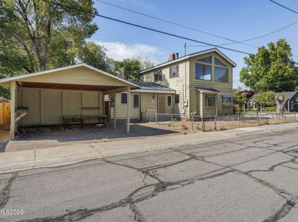
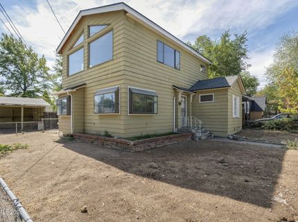
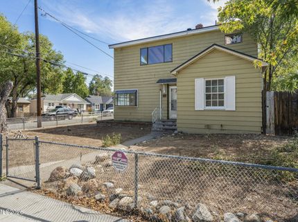
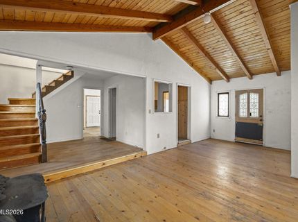
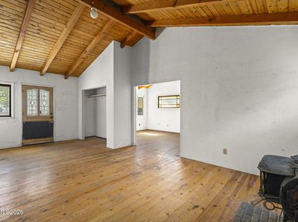
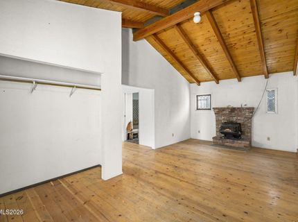
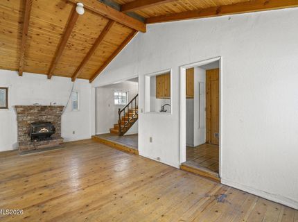
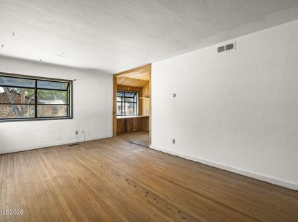
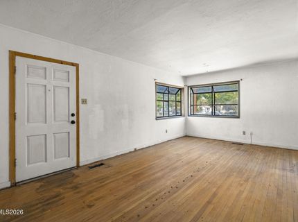
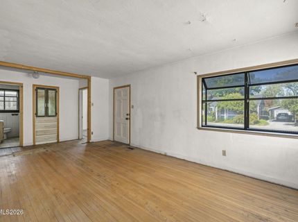
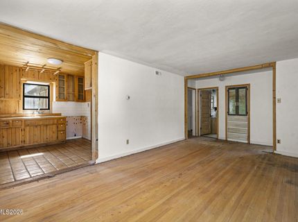
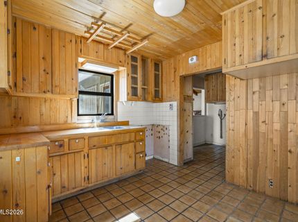
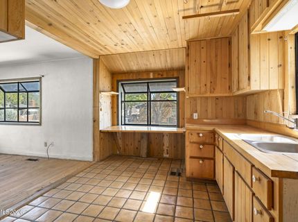
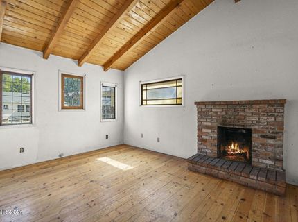
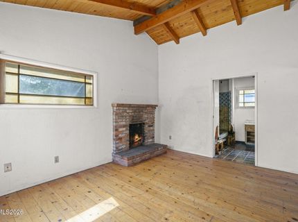
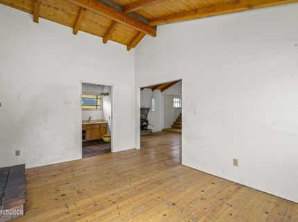
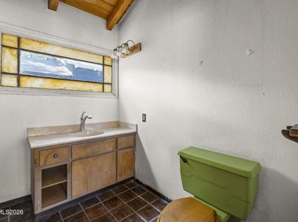
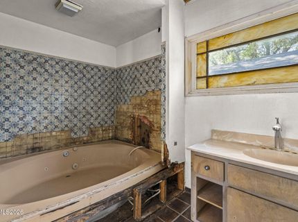
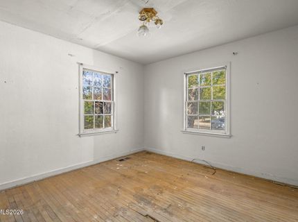
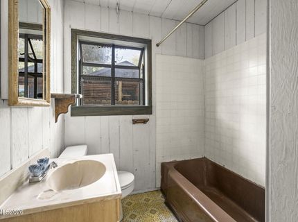
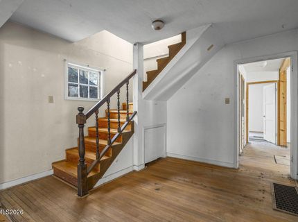
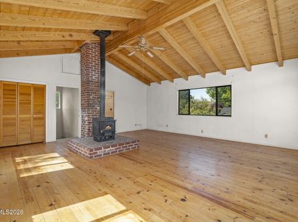
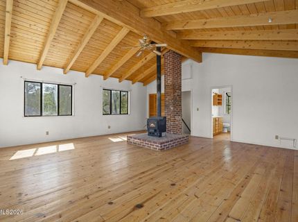
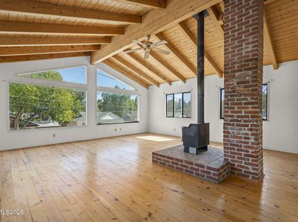
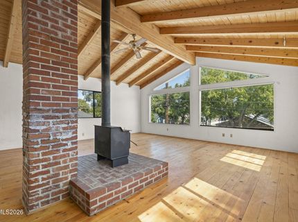
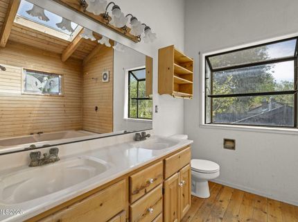
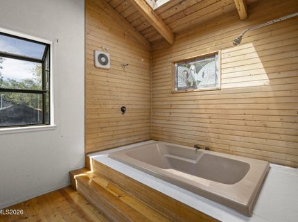
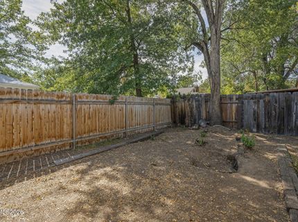
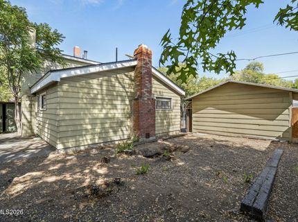
A rare opportunity in the heart of Old Southwest Reno! This expansive home is ready for a complete transformation, offering an exceptional combination of location, architecture, space, and a large corner lot. The home requires a full renovation, but the bones and character are here to create something truly special. Architectural details include soaring, open-beam wood ceilings, large living spaces, and an incredible second-story retreat with vaulted wood ceilings, expansive windows, a massive bathroom, and walk-in closet. Formerly the primary suite, this remarkable space could become a spectacular studio, office, gym, additional living area, or a combination of these! The home's current bedroom count doesn't begin to capture its potential. With substantial square footage and multiple areas to reconfigure, there are numerous possibilities for creating additional bedrooms and customized living spaces. A new roof has recently been installed, and the home has been converted to natural gas. Outside, the oversized corner lot offers flat, usable front and rear yards and a 2-car carport, with potential for a future garage. Just minutes from Coffeebar, Midtown, and the many shops, restaurants, and amenities that make Old Southwest one of Reno's most desirable neighborhoods. IMPORTANT: Power and water are currently disconnected. The property requires extensive renovation and is being sold strictly AS-IS. CASH BUYERS ONLY. Bring your vision, contractor, and creativity; this is a chance to transform a truly unique property in an exceptional location. Note that seller will not consider or review offers for the first weekend of the listing.

Listed By / Presented By

Listed By

Agency Name: Redfin
Agent Name: Alicia Gardner
Agency Phone: 702-389-9753
Agent Phone: 775-250-8915

agent picture

Presented By

Agent Name: Shari Chase
Agent Phone: 775.588.6130
Agency Title: Chase International Real Estate

IDX logo

Property Details

Property Type: Residential - Single Family
Fireplaces: 3
Heating: Forced Air, Natural Gas
Lot Size: 0.13 Acres
Roof Type: Composition, Shingle, Pitched
Stories: 2.0
Taxes: $1,522
Year Built: 1942
MLS ID: 260012382

Feature Descriptions

Additional Rooms: Bedroom/Office Main Floor, Bonus Room
Carport Spaces: 2
Carport Y/N: 1
City Limits: Yes
Construction Type: Site/Stick-Built
Days on Site: 1
Dining: Separate/Formal Room
Exterior: Vinyl Siding
Family Room: High Ceilings, Separate/Formal Room
Fencing: Full
Fireplace: Insert, Wood Burning Stove, Living Room, Family Room, Bedroom
Fireplace Y/N: Yes
Flooring: Tile, Wood, Linoleum
Foundation: Crawl Space
Heating Y/N: Yes
Kitchen: Breakfast Bar
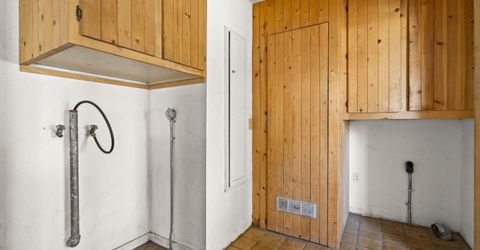
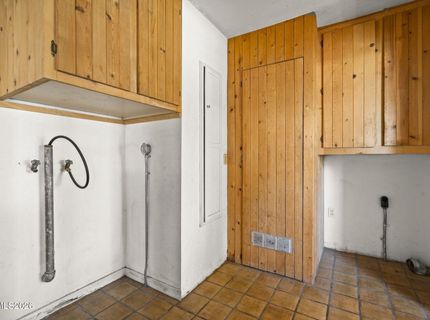
Laundry Features: Washer Hookup, Laundry Room, Cabinets, Electric Dryer Hookup
Living Room: High Ceilings, Separate/Formal Room
Lot Features: Level
Master Bedroom: High Ceilings, Garden Tub, Tub/Shower Combination, Walk-In Closet(s)
OtherStructures: Shed(s)
Parcel #: 014-202-07
Parking: Carport, Detached, Parking Pad
Road Frontage: Public, City Street
Road Responsibility: Public Maintained Road
Security Features: None
Sewer: Public Sewer
Special View Info: Mountain(s)
Sprinklers: None
SQFT Living: 2062
Utilities: Electricity Available, Natural Gas Available, Phone Available, Sewer Connected, Water Available, Cellular Coverage, Internet Available
Water: Public
Water Rights Y/N: No
Window Features: Double Pane Windows, Skylight(s), Wood Frames, Metal Frames

Amenities

High Ceilings
Vaulted Ceiling(s)
Breakfast Bar
Walk-In Closet(s)

Schools

High School: Reno
Middle School: Swope
Elementary School: Mt. Rose

Neighborhood Map

Driving Directions

Demographics

Estimate My Payments

  • Estimated Payment
    $1,385.45
  • Principal & Interest
    $1,112.78
  • Property Tax
    $126.83
  • Homeowner's Insurance
    $145.83
(Payments are an estimate and may vary by lender)

Mortgage Calculator

Change Payment Information

%
years/fixed
yearly
yearly (est.)
Contact Photo

We're Here to Help

Connect with our team of knowlegable local agents to guide your next move with style and grace.

Login to My Homefinder