
Join Login
5659 Hunting Creek Way, Sparks, NV 89436 Photo

18 Total Photos [Click to View All]

5659 Hunting Creek Way
Sparks, NV 89436
$460,000
2 Beds | 2 full 1 partial Baths | 1769 sqft | 0.06 Acreage

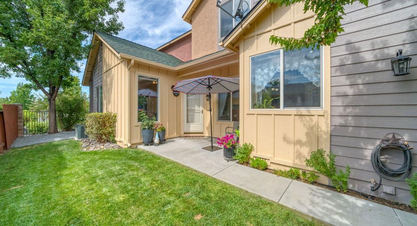
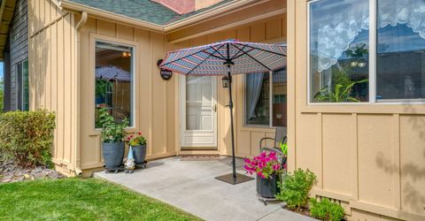
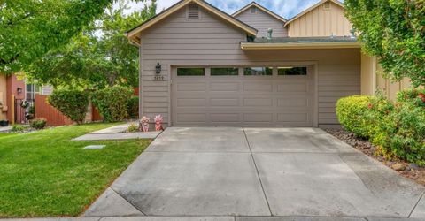
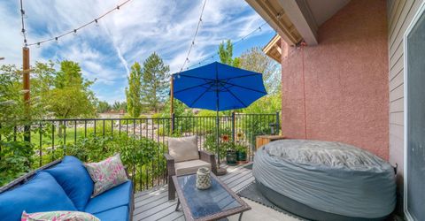
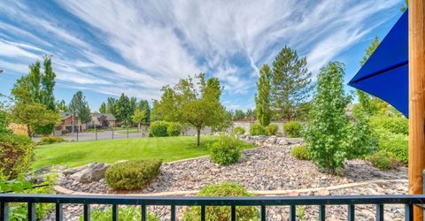
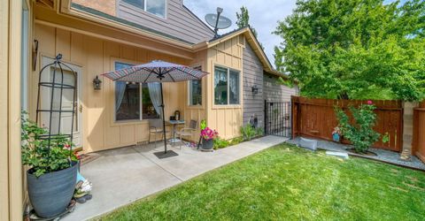
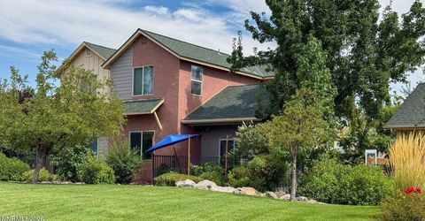
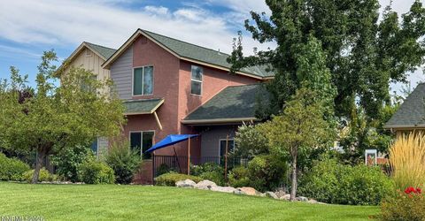
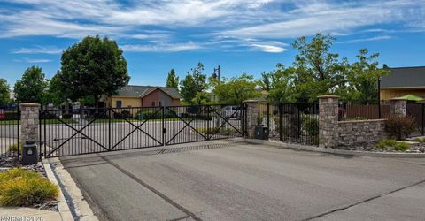
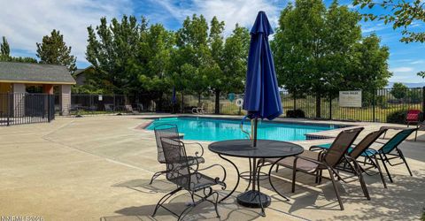
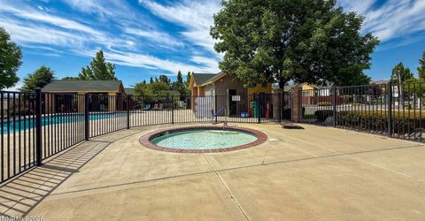
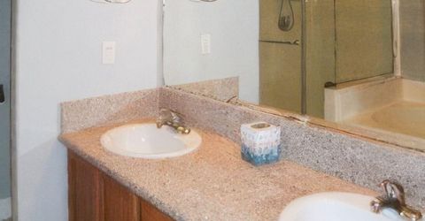
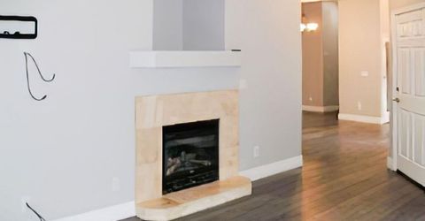
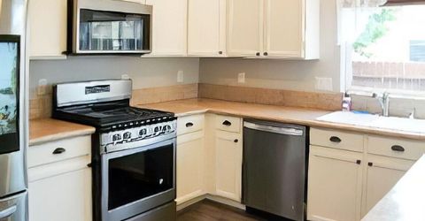
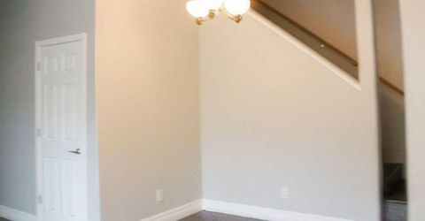
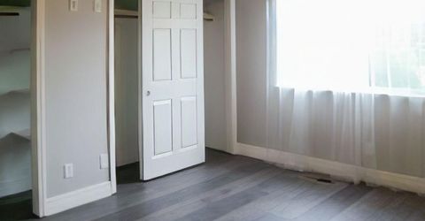
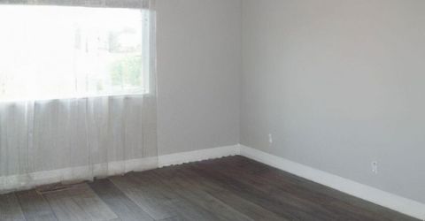
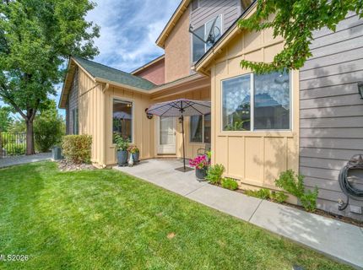
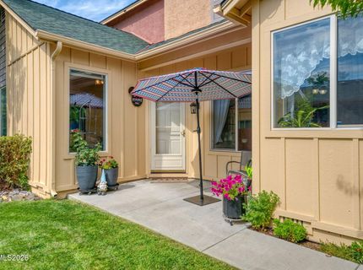
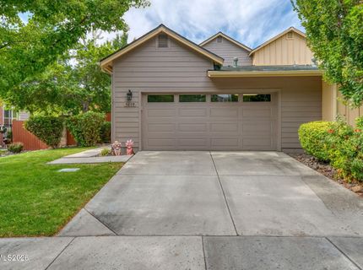
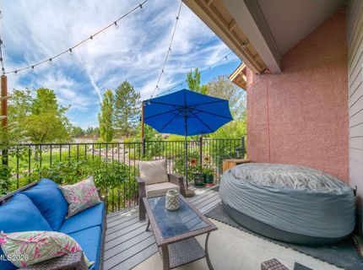
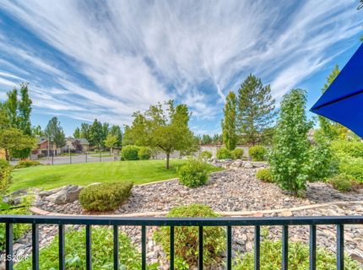
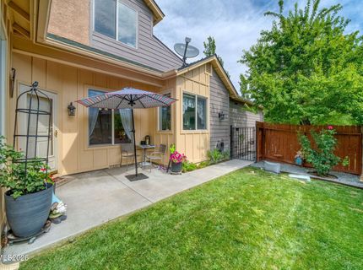
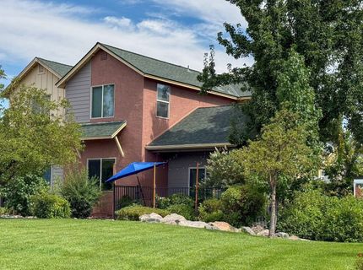
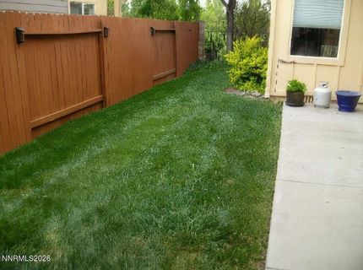
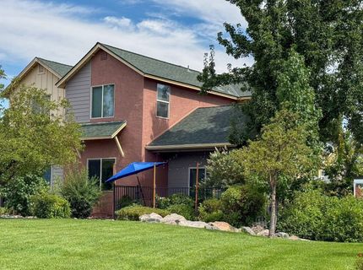
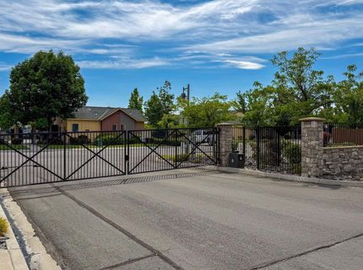
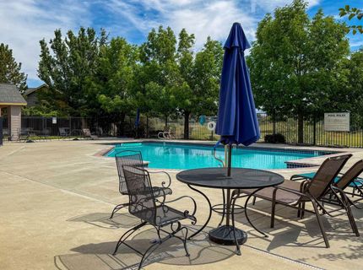
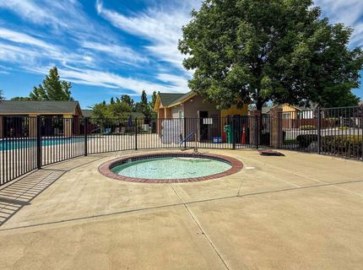
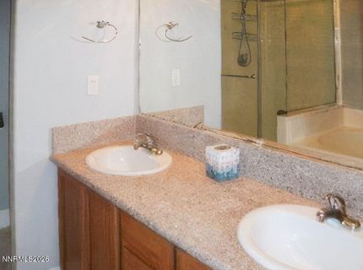
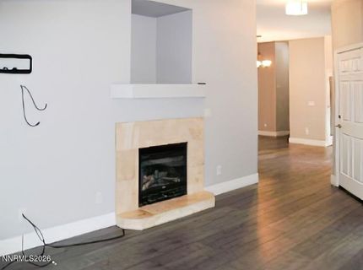
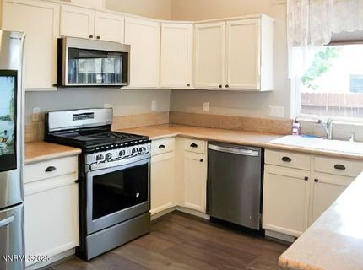
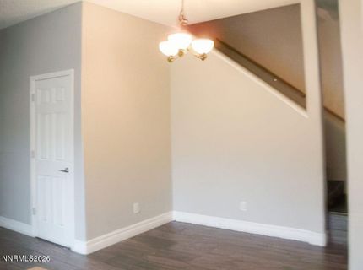
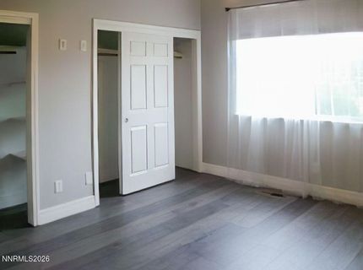
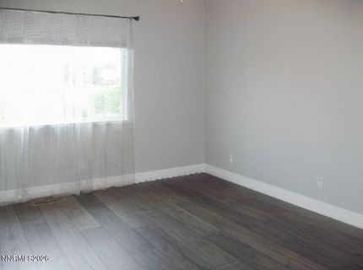
Beautiful townhome in the desirable, gated community of Casitas on the Green. This home features 2 master bedrooms, one on the main floor, 2 1/2 baths, a loft, and an oversized 2 car garage. It's in a great location that backs to common area and has mountain views and two lovely patios. There are many recent upgrades including water resistant wood flooring, Lutron Honeycomb self-closing blinds through-out which can be operated away from home, custom baseboards. The roof was replaced in 2022, and interior and exterior painting were done in 2023. Appliances and commodes newer and include oven, dishwasher, microwave, refrigerator, washer & dryer. The lush common area features a pool, barbecue and picnic areas. Shopping, dining and walking paths are conveniently close. It is currently occupied by a tenent until 3/31/2027 so buyer will have to assume the lease. Home has been immaculately maintained by tenant. Tenant refused to allow pix of her personal property so there are few interior pictures but it is immaculate-you must schedule a showing to appreciate this remarkable property.

Listed By / Presented By

Listed By

Agency Name: Berkshire Hathaway HomeService
Agent Name: Lyndi Newbry
Agency Phone: 775-636-6767
Agent Phone: 775-560-4701

agent picture

Presented By

Agent Name: Shari Chase
Agent Phone: 775.588.6130
Agency Title: Chase International Real Estate

IDX logo

Property Details

Property Type: Residential - Townhouse
Cooling: Central Air
Fireplaces: 1
Garage: 2 car attached
Heating: Forced Air, Natural Gas
Lot Size: 0.06 Acres
Roof Type: Composition, Shingle, Pitched
Stories: 2.0
Taxes: $1,950
Year Built: 2003
MLS ID: 260010324

Feature Descriptions

Additional Rooms: Loft
Association Fee Includes: Snow Removal, Maintenance Grounds - Partial, Common Area - Maintenance
City Limits: Yes
Construction Type: 2x6 Exterior, Site/Stick-Built
Cooling Y/N: Yes
Dining: High Ceilings, Separate/Formal Room
Exterior: Stucco, Wood Siding
Fencing: Back Yard, Front Yard
Fireplace: Gas
Fireplace Y/N: Yes
Flooring: Wood, Plank
Foundation: Crawl Space
Heating Y/N: Yes
HOA Amenities: Barbecue, Gated, Landscaping, Management, Pool, Parking
HOA Fee: $137/MonthlyAppliances:
HOA Y/N: Yes
Kitchen: Breakfast Bar, Built-In Microwave, Pantry
Laundry Features: In Hall, Shelves
Living Room: Ceiling Fan(s), High Ceilings, Separate/Formal Room
Lot Features: Landscaped, Level, Sprinklers In Front, Sprinklers In Rear
Master Bedroom: Ceiling Fan(s), High Ceilings, Double Sinks, Garden Tub, On Main Floor, Shower Stall
OtherStructures: None
Parcel #: 510-230-10
Parking: Attached, Garage, Garage Door Opener, Garage Door Opener Controls
Patio/Porch: Patio, Uncovered
Road Frontage: Private Road
Road Responsibility: Private Maintained Road
Security Features: Carbon Monoxide Detector(s), Smoke Detector(s)
Sewer: Public Sewer
Special View Info: Mountain(s), Park/Greenbelt
Sprinklers: Automatic, Drip System, Front, Rear
SQFT Living: 1769
Utilities: Cable Available, Electricity Connected, Natural Gas Available, Sewer Connected, Water Connected, Cellular Coverage, Internet Available, Water Meter Installed
Water: Public
Water Rights Y/N: No
Window Features: Double Pane Windows, Window Coverings, Vinyl Frames

Amenities

Ceiling Fan(s)
High Ceilings
Smart Thermostat
Vaulted Ceiling(s)
Loft
Breakfast Bar
Pantry
Primary Downstairs
Rain Gutters

Schools

High School: Reed
Middle School: Shaw Middle School
Elementary School: Sepulveda

Neighborhood Map

Driving Directions

Demographics

Estimate My Payments

  • Estimated Payment
    $1,320.43
  • Principal & Interest
    $1,023.76
  • Property Tax
    $162.50
  • Homeowner's Insurance
    $134.17
(Payments are an estimate and may vary by lender)

Mortgage Calculator

Change Payment Information

%
years/fixed
yearly
yearly (est.)
Contact Photo

We're Here to Help

Connect with our team of knowlegable local agents to guide your next move with style and grace.

Login to My Homefinder