
Join Login
630 1/2 Valley Road, Unit B, Reno, NV 89512 Photo

23 Photos

630 1/2 Valley Road, B
Reno, NV 89512
$1,750.00 / Monthly
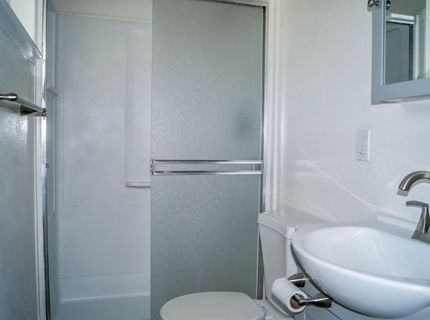
2 Beds | 2 full Baths | 908 sqft | 0.02 Acreage

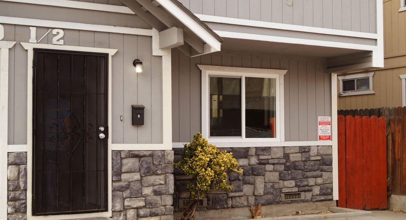
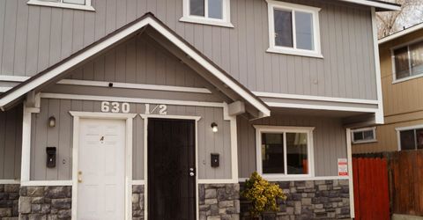
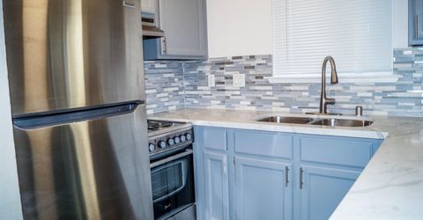
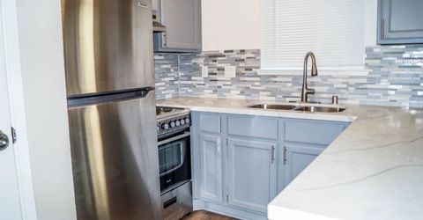
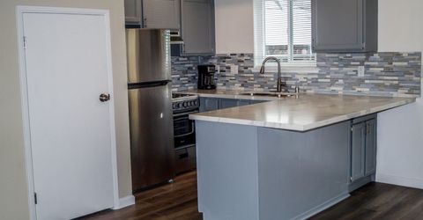
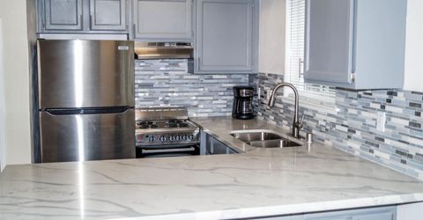
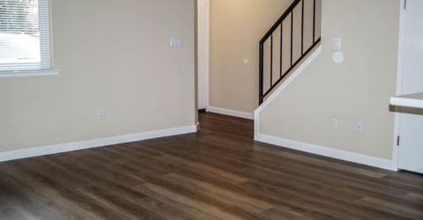
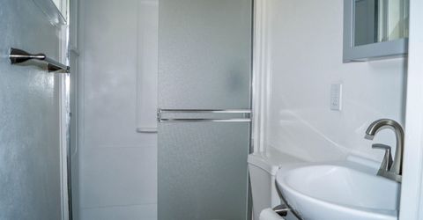
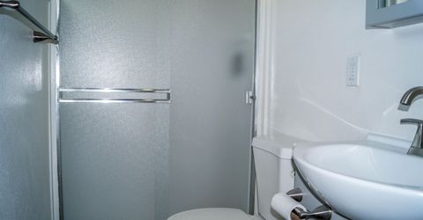
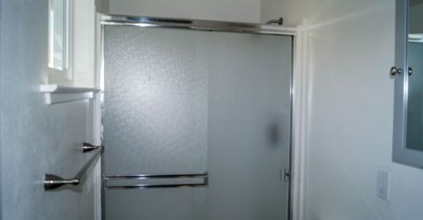
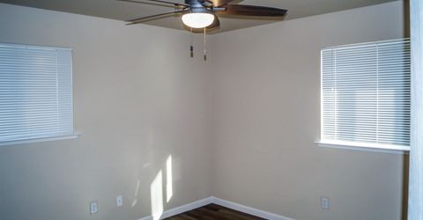
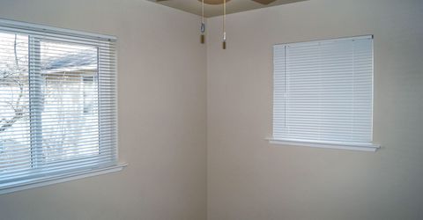
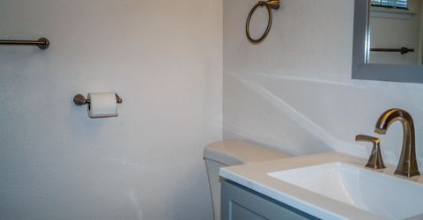
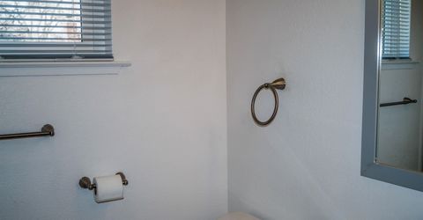
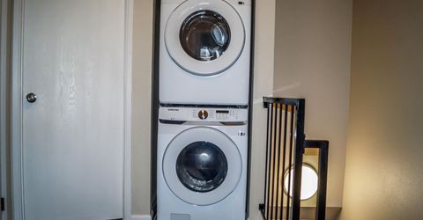
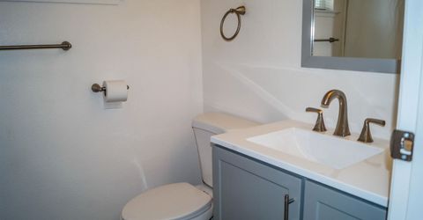
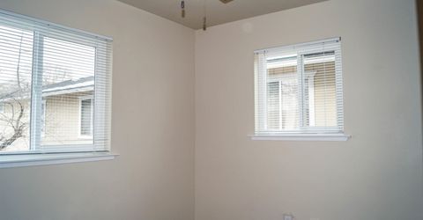
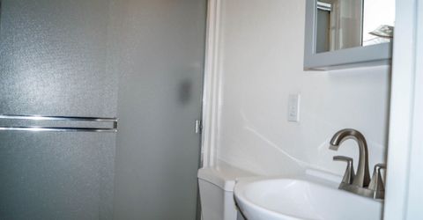
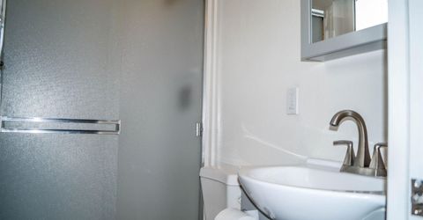
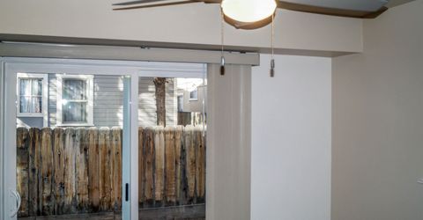
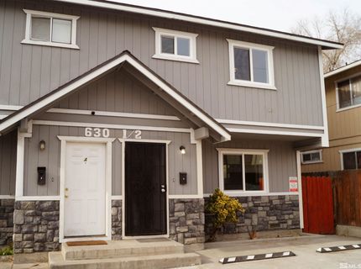
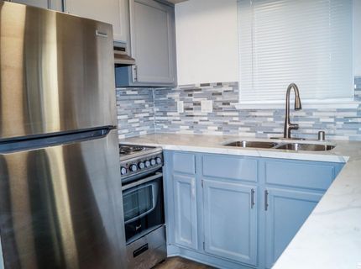
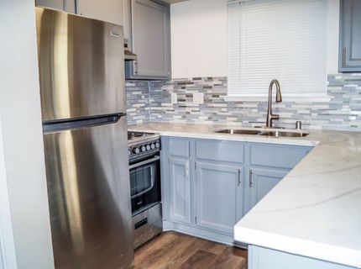
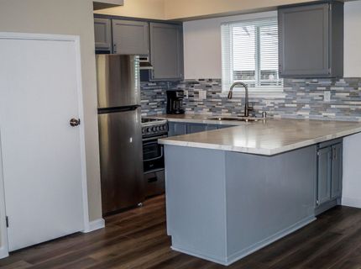
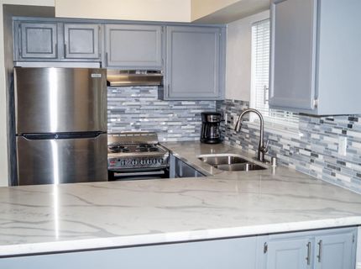
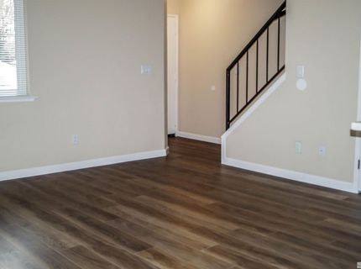
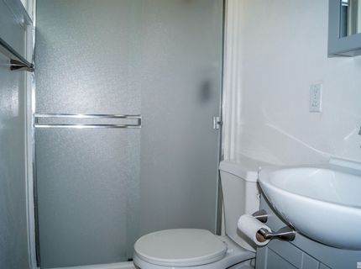
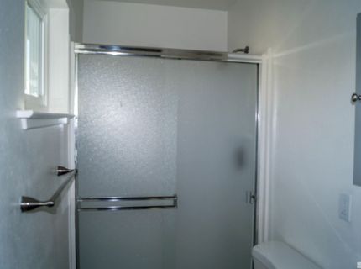
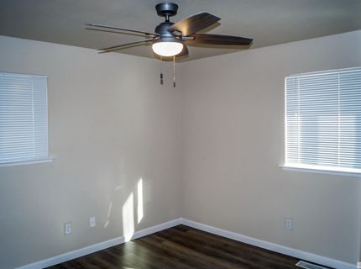
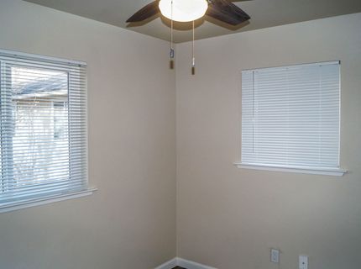
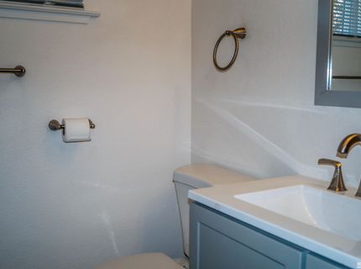
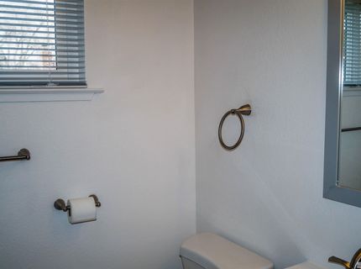
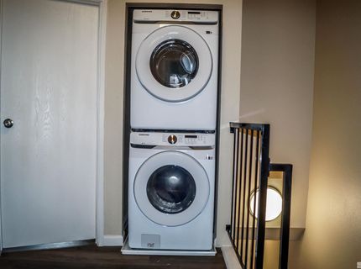
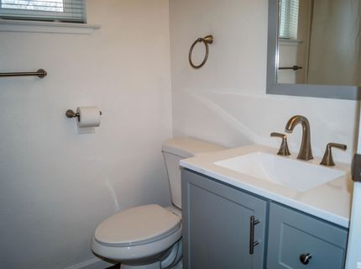
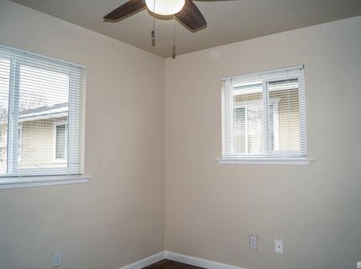
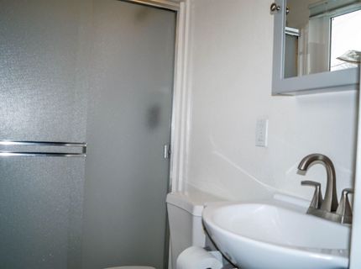
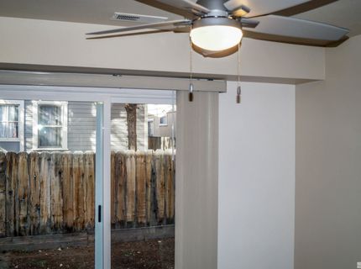
CENTRALLY LOCATED- Close to UNR and downtown, this townhome style unit has 2 bedrooms 2 bathrooms upstairs along with laundry. This unit has been renovated with newer flooring, windows, appliances, heating/cooling, and a fresh coat of paint. Please call agent for more details or showings. Utilities: Tenant is reponsible for gas, electricity, and water - Landord is responsible for sewer and trash. REQUIRED DOCUMENTATION: 1.Copy of Valid Driver's License, Military ID or State ID. 2.Copy of 30 days' most recent pay stubs. Income qualification is 3x monthly rent gross income. NO BANK STATEMENTS or screen shots of deposits into bank accounts. Proof of Other Income as in SSI (must be statement), Child Support court order, etc. if applicable. Unsatisfactory income can be grounds for denial. 3. Unsatisfactory Credit history or below 650 score, can be grounds for denial 5. If you are Self Employed, provide copies of the last 2 most recent tax returns. 6. Any past evictions, negative rental history, past due utilities or blemished criminal record can be grounds for denial. 7. Social security number or ITIN number is required for application. 8. If application is approved property will be held with signed lease and security deposit for 2 weeks from approval date. Incomplete Application Packets Will NOT Be Processed. *Completed Applications will be processed as received. Applications are processed Monday-Friday during business hours. Processing of application and verification of information is attempted to be completed within 3-5 business days. Response time from employers or landlords can delay this process. If unable to verify employment and/or rental history within 3 business days of requesting, application will be denied. The best qualified application will be selected.

Listed By / Presented By

Listed By

Agency Name: RE/MAX Prime Properties
Agent Name: Bill Weishuhn
Agency Phone: 775-470-8900
Agent Phone: 775-527-0200

agent picture

Presented By

Agent Name: Shari Chase
Agent Phone: 775.588.6130
Agency Title: Chase International Real Estate

IDX logo

Property Details

Property Type: Rental -
Cooling: Central Air
Heating: Forced Air, Natural Gas
Lot Size: 0.02 Acres
Roof Type: Pitched, Composition, Shingle
Stories: 2.0
MLS ID: 260012429

Feature Descriptions

Additional Rooms: None
Appliances: Disposal, Dishwasher, Electric Range, Oven, Dryer, Refrigerator, Washer
Cooling Y/N: Yes
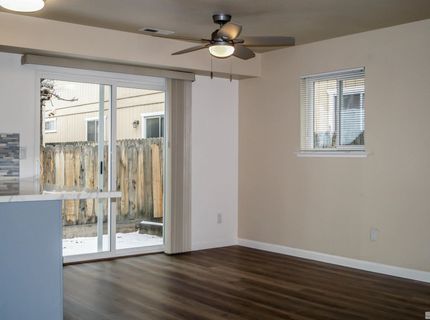
Dining: Living Room Combination
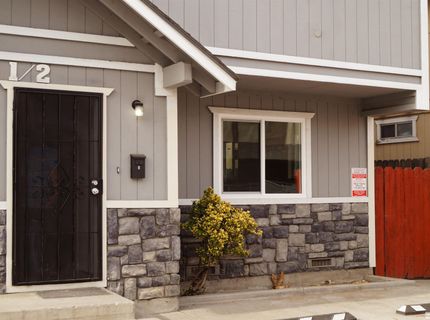
Exterior: Stone, Wood Siding
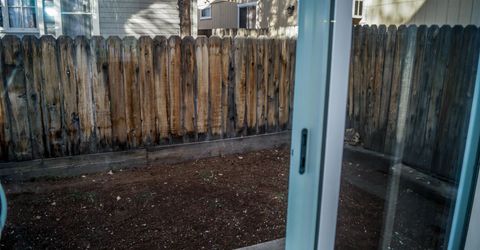
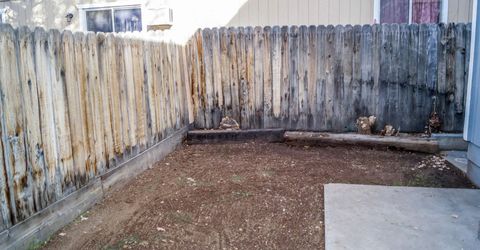
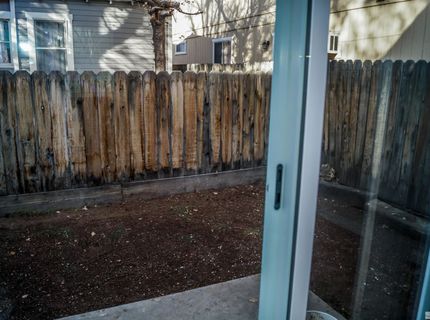
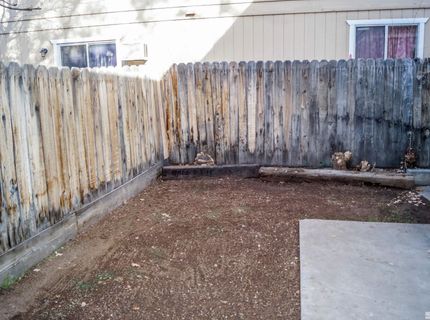
Fencing: Back Yard
Flooring: Laminate
Foundation: Crawl Space
Heating Y/N: Yes
Kitchen: Built-In Single Oven, Disposal, Breakfast Bar, Built-In Dishwasher
Laundry Features: In Hall, Laundry Area
Lease Term: 12 Months
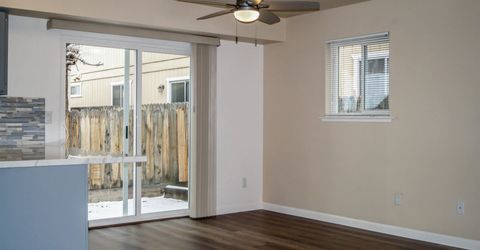
Living Room: Ceiling Fan(s), Dining Room Combination
Lot Features: Landscaped, Level
Master Bedroom: Ceiling Fan(s), Shower Stall
Owner Pays: Sewer, Water
Parcel #: 008-181-17
Parking: Assigned
Patio/Porch: Patio
Pool Features: None
Road Responsibility: Public Maintained Road
Security Features: Smoke Detector(s)
Sewer: Public Sewer
Special View Info: Mountain(s)
Sprinklers: None
SQFT Living: 908
Utilities: Internet Available, Water Meter Installed, Centralized Data Panel, Electricity Available, Natural Gas Available, Sewer Available, Water Available
Water: Public
Window Features: Vinyl Frames, Double Pane Windows, Blinds

Amenities

Ceiling Fan(s)
Smart Thermostat
Breakfast Bar

Schools

High School: Wooster
Middle School: Vaughn
Elementary School: Booth

Neighborhood Map

Driving Directions

Demographics

Contact Photo

We're Here to Help

Connect with our team of knowlegable local agents to guide your next move with style and grace.

Login to My Homefinder