


Join Login
7801 Tortoise Shell Drive, Reno, NV 89521 Photo

9 Photos

7801 Tortoise Shell Drive
Reno, NV 89521
$4,099.00 / Monthly
5 Beds | 3 full Baths | 0.15 Acreage

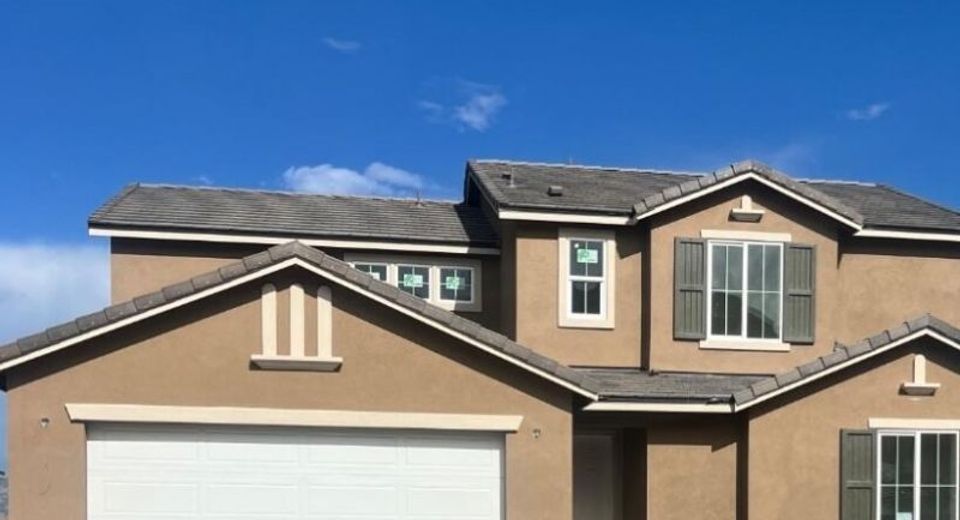
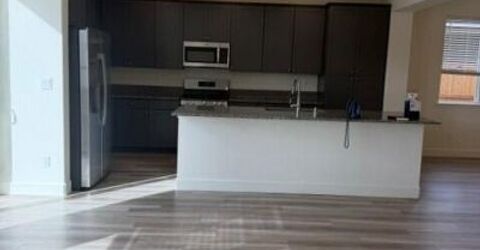
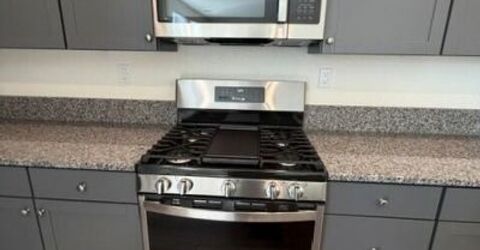
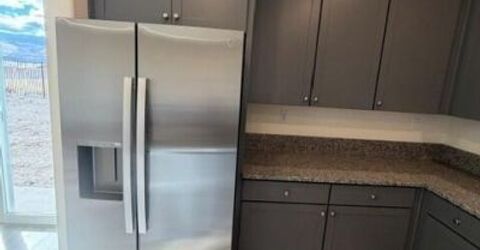
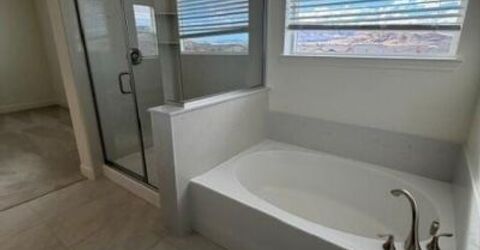
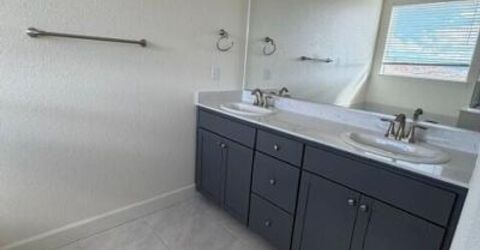
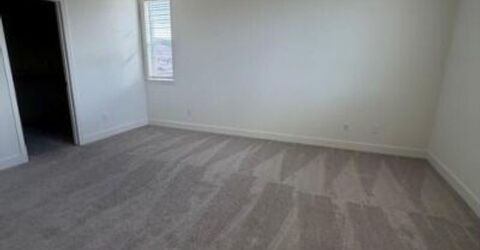
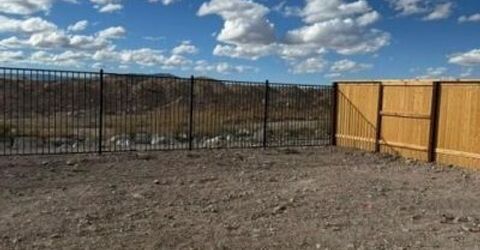
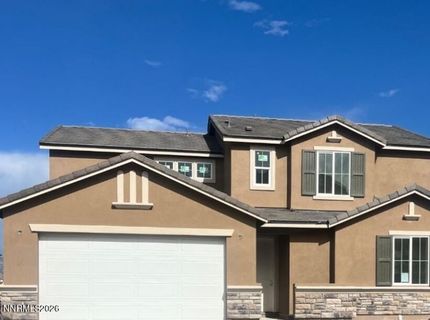
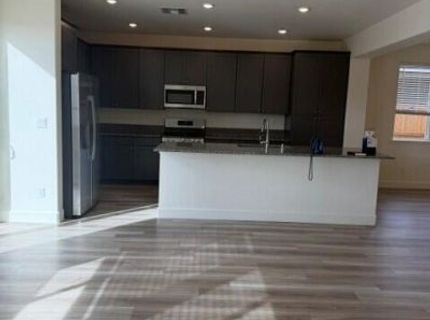
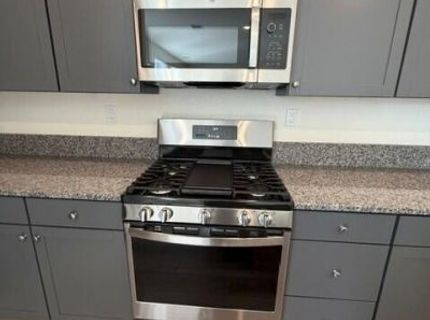
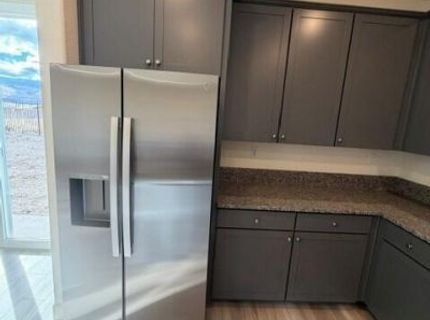
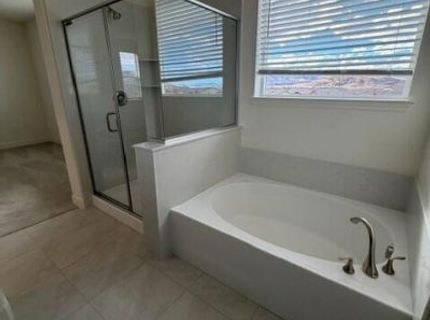
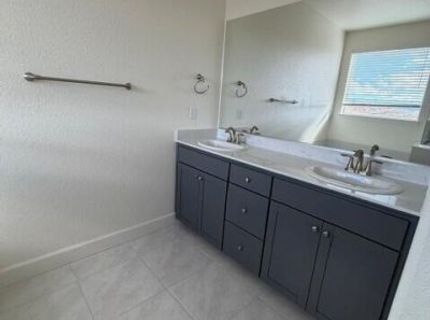
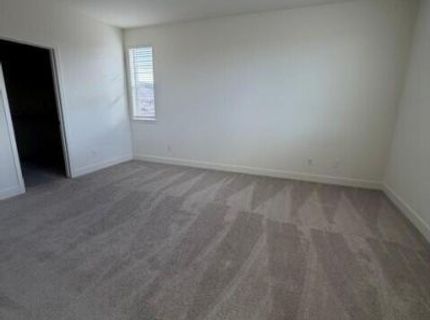
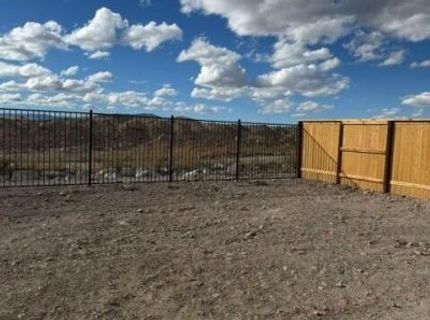
BRAND-NEW 5-BEDROOM HOME WITH EXPANSIVE VIEWS & 3-CAR TANDEM GARAGE! Welcome to this stunning brand-new home offering 5 bedrooms, 3 full bathrooms, 2,527 sq. ft. of thoughtfully designed living space, and a 3-car tandem garage. Situated on a premium lot with expansive views and no rear neighbors. The open-concept main level features a massive great room with upgraded LVP flooring, creating an inviting space for relaxing and entertaining. The dream kitchen is beautifully appointed with granite countertops and stainless-steel appliances, offering plenty of workspace and storage. A bedroom and full bathroom are conveniently located on the main level, providing flexibility for guests, a home office, or multigenerational living. Upstairs, you'll find the spacious primary suite, along with the additional bedrooms and bathrooms. The backyard landscaping will be completed by the owners at the owners' expense, following approval of the landscaping plans by the HOA. Tenants must cooperate with the owners and provide reasonable access to the property as needed to complete the landscaping. Additional rental terms: tenant to pay all utilities; pet on approval with additional pet deposit; this property is managed directly by the property owners; MLS listing only; contact owner ONLY regarding this property.

Listed By / Presented By

Listed By

Agency Name: RE/MAX Gold
Agent Name: Stacey Berger
Agency Phone: 775-787-3629
Agent Phone: 775-250-6536

agent picture

Presented By

Agent Name: Shari Chase
Agent Phone: 775.588.6130
Agency Title: Chase International Real Estate

IDX logo

Property Details

Property Type: Rental - Single Family
Cooling: Central Air
Garage: 3 car attached
Heating: Forced Air, Natural Gas
Lot Size: 0.15 Acres
Roof Type: Pitched, Tile
Stories: 2.0
Year Built: 2026
MLS ID: 260012438

Feature Descriptions

Additional Rooms: Bedroom/Office Main Floor, Entrance Foyer
Appliances: Disposal, Dishwasher, Gas Range, Microwave, Refrigerator
Cooling Y/N: Yes
Dining: Great Room, High Ceilings, Separate/Formal Room
Exterior: Stucco
Family Room: Great Room, High Ceilings
Fencing: Back Yard
Flooring: Carpet, Ceramic Tile, Luxury Vinyl
Foundation: Slab
Heating Y/N: Yes
HOA Y/N: Yes
Kitchen: Built-In Microwave, Disposal, Kitchen Island, Pantry, Breakfast Bar, Breakfast Nook, Built-In Dishwasher
Laundry Features: Laundry Room, Cabinets
Lease Term: 12 Months
Living Room: Family Room Combination, Great Room, High Ceilings
Lot Features: Level, Sprinklers In Front
Master Bedroom: Double Sinks, Garden Tub, Shower Stall, Walk-In Closet(s)
OtherStructures: None
Owner Pays: Association Fees
Parcel #: 165-372-22
Parking: Attached, Garage, Garage Door Opener, Tandem
Pool Features: None
Road Frontage: Public
Security Features: Smoke Detector(s), Keyless Entry
Sewer: Public Sewer
Special View Info: City, Desert, Mountain(s), Valley
Sprinklers: Drip System, Front
Utilities: Electricity Connected, Natural Gas Connected, Sewer Connected, Water Connected
Water: Public
Window Features: Vinyl Frames, Double Pane Windows, Blinds

Amenities

High Ceilings
Smart Thermostat
Breakfast Bar
Kitchen Island
Pantry
Walk-In Closet(s)
Entrance Foyer

Schools

High School: Damonte
Middle School: Depoali
Elementary School: Nick Poulakidas

Neighborhood Map

Driving Directions

Demographics

Contact Photo

We're Here to Help

Connect with our team of knowlegable local agents to guide your next move with style and grace.

Login to My Homefinder