
Join Login
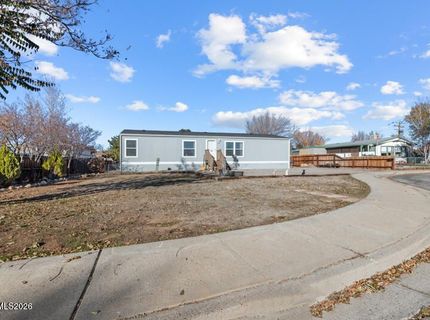
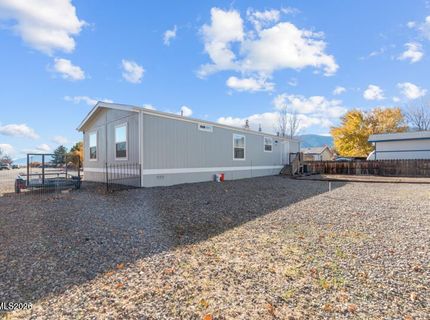
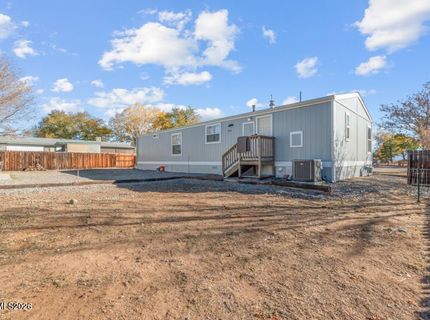
936 Lehigh Circle, Carson City, NV 89705 Photo

23 Photos

936 Lehigh Circle
Carson City, NV 89705
$415,000
3 Beds | 2 full Baths | 1344 sqft | 0.26 Acreage

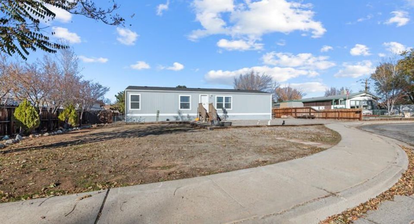
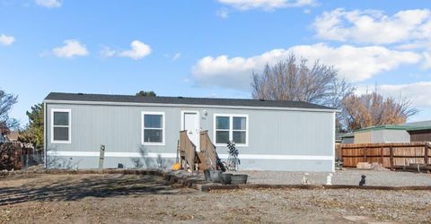
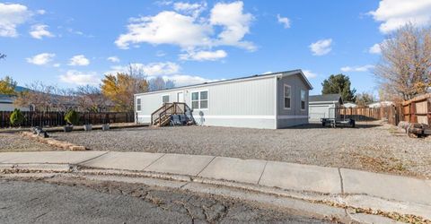
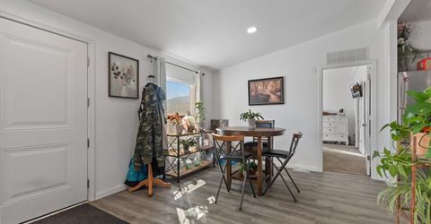
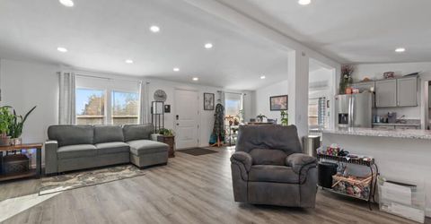
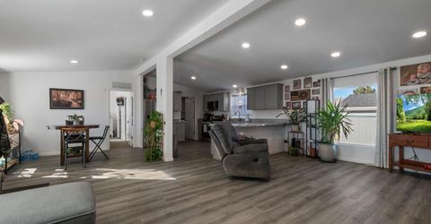
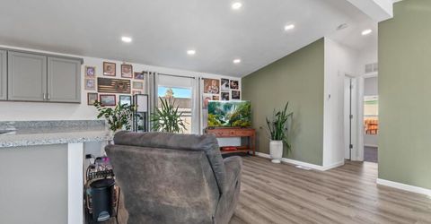
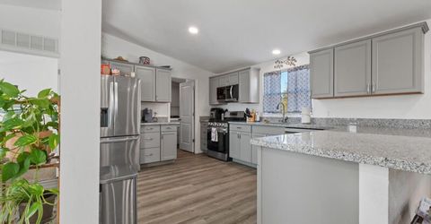
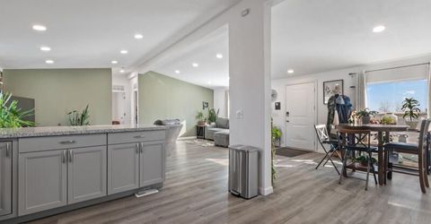
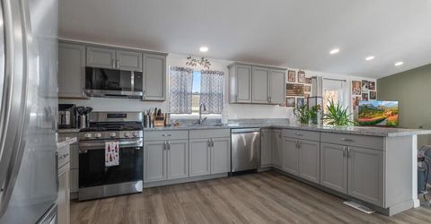
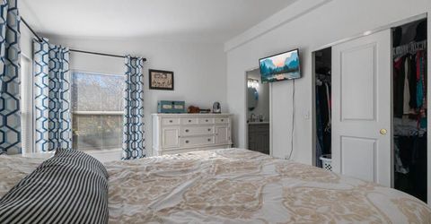
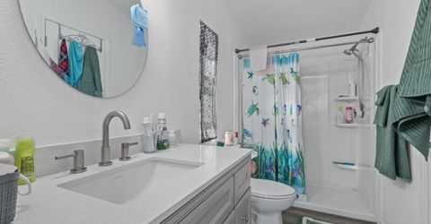
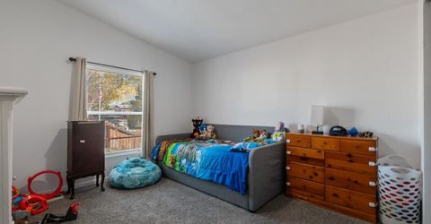
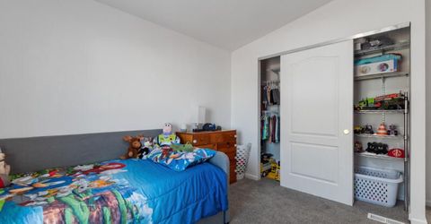
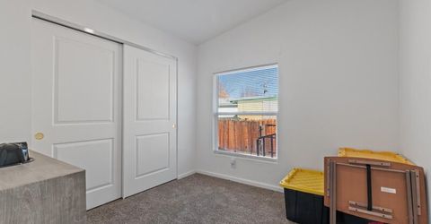
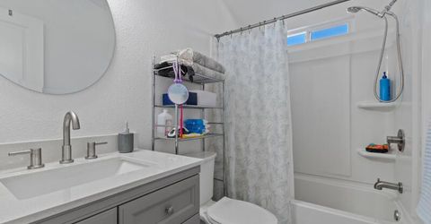
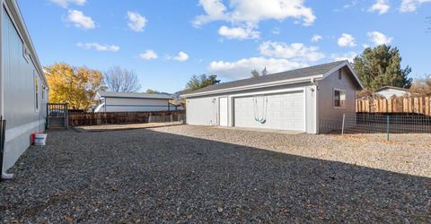
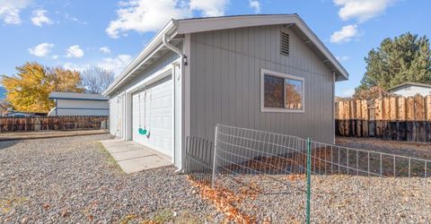
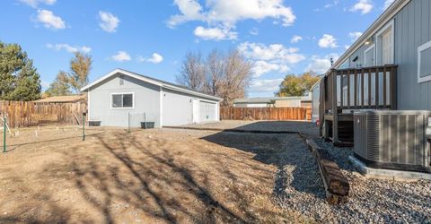
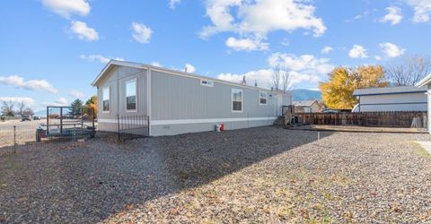
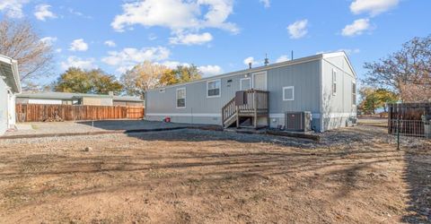
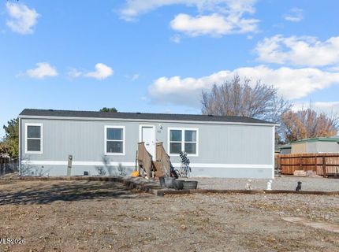
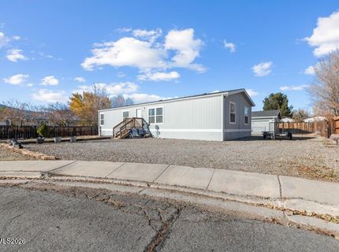
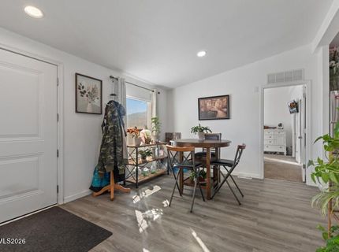
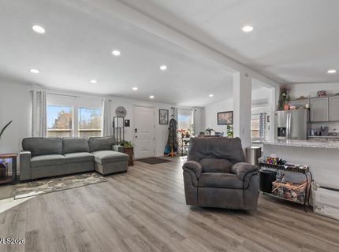
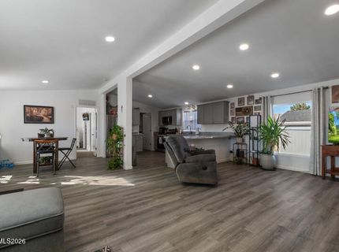
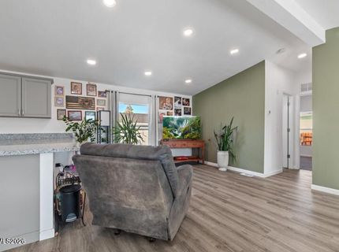
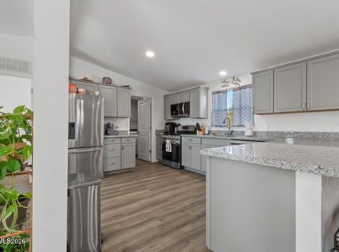
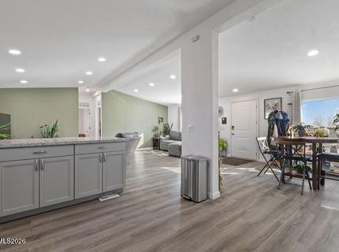
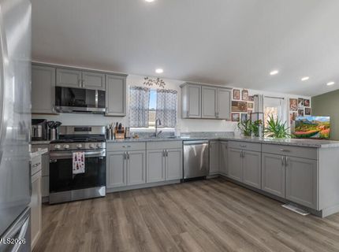
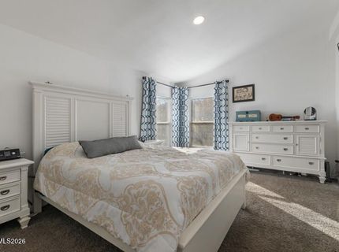
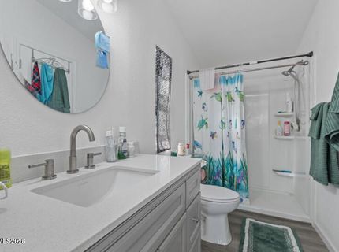
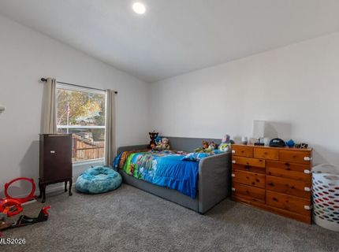
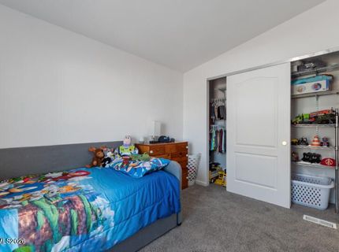
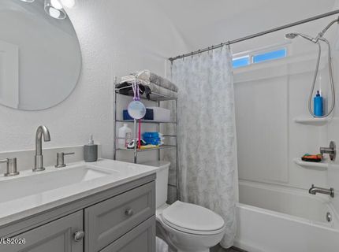
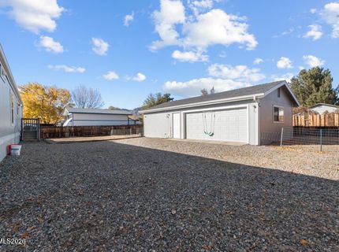
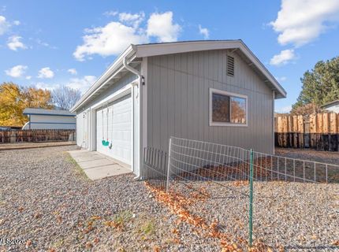
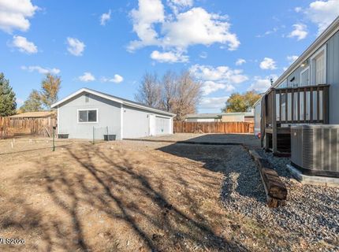
Welcome to this beautiful 3-bedroom, 2-bath home featuring an open floor plan, oversized garage, and a desirable location in quiet Indian Hills with convenient access to US-395. The updated kitchen is sure to impress, featuring brand-new cabinetry, granite countertops, a stainless steel undermount sink, and an oversized breakfast bar perfect for entertaining. Enjoy a full suite of high-end smart appliances, including a 26 cu. ft. Smart Counter-Depth Max Refrigerator with Dual Ice Maker, a 5.8 cu. ft. Smart Wi-Fi Gas Range with Fan Convection and Air Fry, and a 1.8 cu. ft. Smart Microwave. Vinyl flooring flows throughout the main living areas, creating a clean, modern feel. The primary bathroom has also been updated with a new vanity, walk-in shower, and convenient linen closet.Additional highlights include a newer 2023 roof on both the home and garage, along with a new LiftMaster Wi-Fi-enabled belt-drive garage door opener.Don't miss this opportunity to own a move-in-ready, updated home offering modern amenities, functional living space, and a fantastic location!

Listed By / Presented By

Listed By

Agency Name: Sierra Nevada Properties-Reno
Agent Name: Madelyn Wood
Agency Phone: 775-689-8228
Agent Phone: 775-431-3370

agent picture

Presented By

Agent Name: Shari Chase
Agent Phone: 775.588.6130
Agency Title: Chase International Real Estate

IDX logo

Property Details

Property Type: Residential - Mobile Home
Cooling: Central Air
Garage: 3
Heating: Natural Gas
Lot Size: 0.26 Acres
Roof Type: Composition, Shingle, Pitched
Stories: 1.0
Taxes: $1,694
Year Built: 1992
MLS ID: 260014091

Feature Descriptions

Additional Rooms: None
Appliances: Disposal, Dishwasher, Gas Range, Microwave, Refrigerator, Smart Appliance(s), ENERGY STAR Qualified Appliances
City Limits: Yes
Construction Type: Manufactured Construction
Cooling Y/N: Yes
Dining: Separate/Formal Room
Exterior: Masonite, Wood Siding
Fencing: Partial
Flooring: Carpet, Luxury Vinyl
Foundation: 8-Point
Heating Y/N: Yes
Kitchen: Breakfast Bar, Built-In Dishwasher, Built-In Microwave, Disposal, ENERGY STAR Qualified Appliances, Smart Appliance(s)
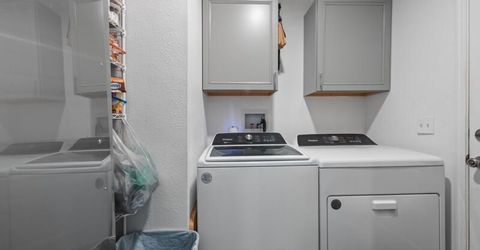
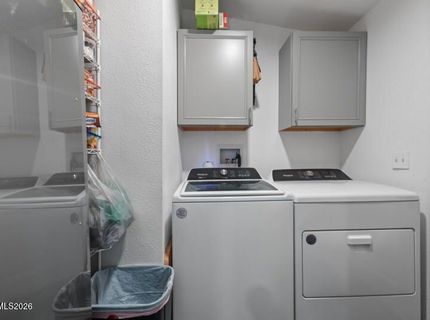
Laundry Features: Laundry Room, Cabinets, Shelves, Electric Dryer Hookup
Living Room: Separate/Formal Room
Lot Features: Cul-De-Sac, Corner Lot, Landscaped, Level
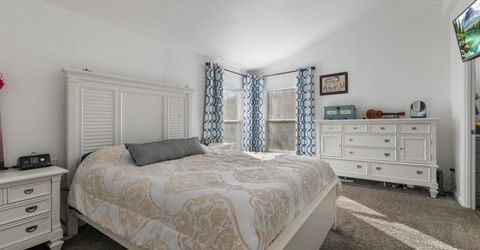
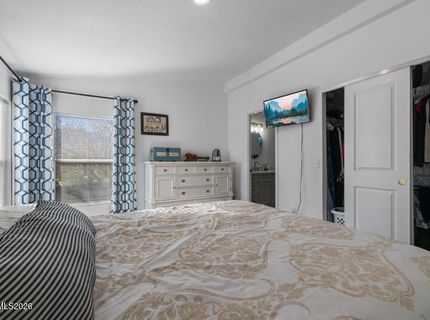
Master Bedroom: Shower Stall
OtherStructures: None
Parcel #: 1420-07-818-020
Parking: Detached, Garage, Garage Door Opener, Parking Pad, RV Access/Parking, Garage Door Opener Controls
Road Frontage: Public, City Street
Road Responsibility: Public Maintained Road
Security Features: Carbon Monoxide Detector(s), Smoke Detector(s), Security Lights, Keyless Entry
Sewer: Public Sewer
Special View Info: Desert, Mountain(s), Trees/Woods, Valley
Sprinklers: None
SQFT Living: 1344
Utilities: Electricity Connected, Natural Gas Connected, Sewer Connected, Water Available
Water: Public
Water Rights Y/N: No
Window Features: Blinds, Drapes, Double Pane Windows, Vinyl Frames, Rods

Amenities

Smart Thermostat
Breakfast Bar
None
Rain Gutters

Schools

High School: Douglas
Middle School: Carson Valley
Elementary School: Jacks Valley

Neighborhood Map

Driving Directions

Demographics

Estimate My Payments

  • Estimated Payment
    $1,185.82
  • Principal & Interest
    $923.61
  • Property Tax
    $141.17
  • Homeowner's Insurance
    $121.04
(Payments are an estimate and may vary by lender)

Mortgage Calculator

Change Payment Information

%
years/fixed
yearly
yearly (est.)
Contact Photo

We're Here to Help

Connect with our team of knowlegable local agents to guide your next move with style and grace.

Login to My Homefinder